Prevu by reAlpha
BuySellBlogBrowse Listings

2712 Whirlaway Court Celina, Texas 75009

For Sale

$1,450,000

Smart Buyer Rebate $14,500

Resort-style living meets refined design in this 2021 Highland Homes-built estate on a premium
86-foot homesite in Celina's award-winning Mustang Lakes community. Panoramic sliding doors
blur the line between indoor and outdoor living, opening the main level to a backyard built for
entertaining: a luxury pool with spa and slide, a built-in grill with bar seating, a covered cabana
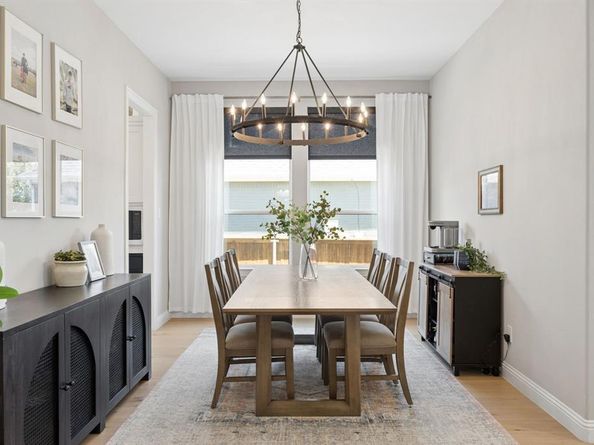
for alfresco dining, and a turfed lawn that stays pristine year-round. Inside, the floor plan puts
two bedrooms — including a primary suite with direct laundry access — a private office, formal
dining, and a dedicated movie room all on the main level. Upstairs, three additional bedrooms
join a bonus room with wet bar and a separate game room, giving every generation room to
spread out. A 4-car garage with epoxy flooring completes the home. Mustang Lakes residents
enjoy resort-style pools, a 12,000-square-foot amenity center, miles of hike-and-bike trails, and
private lakes, all zoned to Prosper ISD and minutes from Dallas North Tollway and Hwy 380.
Schedule your private tour of 2712 Whirlaway Court today


Listed by Leigh Calvert

·

Briggs Freeman Sotheby's Int'l

·

972-202-5900

Last updated July 31, 2026

·

Source: NTREIS #21321300

Listing Facts

  • TypeSingle-family
  • NeighborhoodMustang Lakes
  • Bedrooms5
  • Bathrooms5
  • Days on Prevu28
  • HOA/Maint. Fees$176/month
  • Size4,388 sqft
  • Price per sqft$330

Amenities

  • Dishwasher
  • Private Outdoor Space
  • Pets Allowed
  • Air Conditioning
  • Parking
  • Swimming Pool
  • Fitness Center

Location

Mortgage Calculator

Listing History

07/20/2026
Price Decreased
$1,450,000
07/03/2026
Listed by Briggs Freeman Sotheby's Int'l
$1,500,000

Property Details for 2712 Whirlaway Court

Association

Amenities

  • Community Features: Club House, Community Pool, Curbs, Fishing, Fitness Center, Jogging Path/Bike Path, Lake, Pickle Ball Court, Playground, Sidewalks, Tennis Court(s), Other

Fees

  • Association Fee: $176.00 Monthly
  • Association Fee Includes: Front Yard Maintenance, Full Use Of Facilities, Management Fees

Exterior

Construction

  • Roof: Composition
  • Window Features: Bay Window(s), Window Coverings
  • Year Built: 2021
  • Architectural Style: Traditional
  • Construction Materials: Brick
  • Exterior Features: Barbecue, Covered Patio/Porch, Dog Run, Rain Gutters, Lighting, Private Yard

Features

  • Fencing: Back Yard, Fenced, Gate, Wood
  • Other Structures: Cabana
  • Patio And Porch Features: Covered, Front Porch, Patio
  • Pool Features: Cabana, Gunite, Heated, In Ground, Outdoor Pool, Pool/Spa Combo, Private

Measurements

  • Lot Features: Few Trees, Level, No Backyard Grass, Sprinkler System, Subdivision
  • Lot Size Acres: 0.29
  • Lot Size Area: 0
  • Lot Size Source: Public Records
  • Lot Size Square Feet: 12,632
  • Lot Size Units: Acres

Financial

Taxes

  • Parcel Number: 2810146

Interior

Features

  • Appliances: Dishwasher, Disposal, Gas Cooktop, Gas Water Heater, Microwave, Double Oven, Water Filter
  • Fireplace Features: Brick, Family Room, Gas
  • Fireplaces Total: 1
  • Flooring: Carpet, Hardwood, Tile
  • Interior Features: Built-in Features, Granite Counters, High Speed Internet Available, Kitchen Island, Open Floorplan, Pantry, Wainscoting, Walk-In Closet(s), Wet Bar

Measurements

  • Living Area: 4,388

Rooms

  • Bathrooms Full: 4
  • Bathrooms Half: 1
  • Bathrooms Total Integer: 5
  • Bedrooms Total: 5

Other

Location

  • Subdivision Name: Mustang Lakes
  • Tax Block: I
  • Tax Lot: 65

Parking

Parking

  • Attached Garage: Yes
  • Covered Spaces: 4
  • Garage Spaces: 4
  • Garage: Yes
  • Parking Features: Driveway, Epoxy Flooring, Garage Door Opener, Garage Double Door, Garage Faces Front, Garage Single Door, Kitchen Level, Tandem

Schools

Elementary School

  • Elementary School: Sam Johnson

Utilities

Equipment

  • Cooling: Ceiling Fan(s), Central Air
  • Heating: Central
  • Laundry Features: Utility Room
  • Utilities: City Sewer, City Water, Community Mailbox, Electricity Connected, Individual Gas Meter, Sidewalk, Underground Utilities

Frequently Asked Questions

How many bedrooms and bathrooms does this single-family home have?

There are 5 bedrooms and 5 bathrooms in this single-family home at 2712 Whirlaway Court .

What schools are nearby to 2712 Whirlaway Court ?

Nearby schools include the Sam Johnson Elementary School.

Does this single-family home have parking?

Yes, there are 4 parking spaces available for 2712 Whirlaway Court .

How does 2712 Whirlaway Court compare to other single-family homes in Mustang Lakes?

This single-family home is listed 61% above the average price for single-family homes in Mustang Lakes and has been on the market for 52 less days than the typical home in this area.

What is the square footage on this single-family home?

According to the MLS, this listing is 4,388 sqft.

2712 Whirlaway Court is a 5-bedroom, 5-bath single-family home for sale in Celina Texas 75009. Listed on Prevu for 28 days at $1,450,000. This includes a recent price decrease of $50,000. This residence features 4,388 square feet of living space, located in Mustang Lakes. The median listing price for single-family homes in this area is $878,900. Nearby schools include Sam Johnson Elementary School. Property amenities include private outdoor space, dishwasher, pets allowed, air conditioning, fitness center, parking, and swimming pool. View other single-family home listings in Celina.

Based on information from NTREIS and/or other sources. All data, including all measurements and calculations of area, is obtained from various sources and has not been, and will not be, verified by Prevu or the MLS. Information is provided exclusively for consumer's personal, non-commercial use and may not be used for any purpose other than to identify prospective properties consumer may be interested in purchasing.

Full MLS Disclaimers

Rebate estimate is indicative only and based on listing price and estimated buyer's agent commission paid by owner, if applicable. Final rebates are subject to Terms of Use and may vary due to final negotiated transaction terms.