

Prevu by reAlpha
BuySellBlogBrowse Listings

2712 Dickinson Drive Corinth, Texas 76210

For Sale

$560,000

Smart Buyer Rebate $5,600

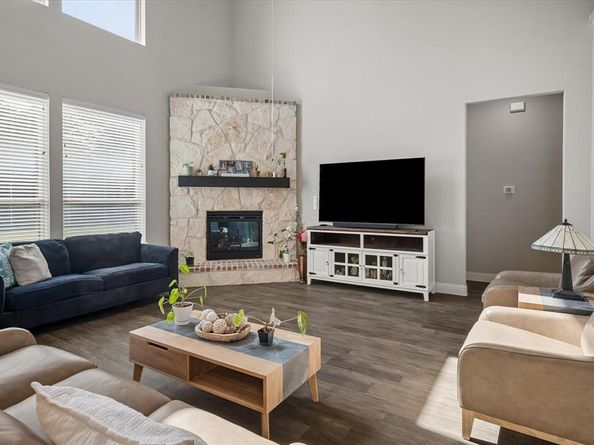
2712 Dickinson Drive is a delightful home in the Corinth community easily accessible to I 35, Denton, Highland Village and Flower Mound. This 2,929 sf home boasts cathedral ceilings and a thoughtful floorplan to suit many needs. Upon entering the home, the office or 4th bedroom is to your right and and a formal dining room is to your left. An open kitchen and great room with a cozy fireplace on a raised hearth, is where you will spend countless hours making memories with family and entertaining friends. Primary is downstairs with dual sinks and separate shower and bath. Upstairs contains 2 additional bedrooms, a game room and a media room equipped with 5.1 surround sound pre wire. Everyone has their own space! One of the bedrooms is generously sized at 16x11. Outside to your private backyard with an east facing covered patio for those soon to come fall evenings and for a bonus, walk out your back gate to the neighborhood playground and enjoy the peaceful tree lined area. The Amherst community is quiet and close to shopping and dining with easy access to I 35, Lewisville, Denton and Highland Village. Not pictured : downstairs laundry room off the garage and a butler space off the kitchen giving you extra storage and pantry space. Don't miss out on this nearly new home!

Listed by Cerelle Kuecker

·

Coldwell Banker Realty

·

817-329-9005

Last updated July 31, 2026

·

Source: NTREIS #21341644

Listing Facts

  • TypeSingle-family
  • NeighborhoodLewisville-Flower Mound
  • Bedrooms4
  • Bathrooms3
  • Days on Prevu4
  • HOA/Maint. Fees$700/annual
  • Size2,929 sqft
  • Price per sqft$191

Amenities

  • Dishwasher
  • Private Outdoor Space
  • Pets Allowed
  • Air Conditioning
  • Parking

Location

Mortgage Calculator

Listing History

07/27/2026
Listed by Coldwell Banker Realty
$560,000

Property Details for 2712 Dickinson Drive

Association

Fees

  • Association Fee: $700.00 Annually
  • Association Fee Includes: Maintenance Grounds

Exterior

Construction

  • Roof: Composition
  • Window Features: Window Coverings
  • Year Built: 2022
  • Year Built Details: Preowned
  • Architectural Style: Traditional
  • Construction Materials: Brick, Rock/Stone
  • Exterior Features: Covered Patio/Porch, Rain Gutters

Features

  • Fencing: Wood
  • Patio And Porch Features: Covered, Front Porch

Measurements

  • Lot Size Acres: 0.17
  • Lot Size Area: 0
  • Lot Size Square Feet: 7,579
  • Lot Size Units: Acres

Financial

Taxes

  • Parcel Number: R980694

Interior

Features

  • Appliances: Dishwasher, Disposal, Electric Oven, Gas Cooktop, Microwave, Double Oven
  • Fireplace Features: Gas, Gas Logs, Gas Starter, Living Room, Raised Hearth, Stone
  • Fireplaces Total: 1
  • Flooring: Carpet, Ceramic Tile, Wood
  • Interior Features: Cable TV Available, Cathedral Ceiling(s), Chandelier, Decorative Lighting, Eat-in Kitchen, Granite Counters, High Speed Internet Available, Kitchen Island, Open Floorplan, Pantry, Sound System Wiring

Measurements

  • Living Area: 2,929

Rooms

  • Bathrooms Full: 3
  • Bathrooms Total Integer: 3
  • Bedrooms Total: 4

Other

General

  • Exclusions: washer and dryer

Location

  • Subdivision Name: Amherst Add
  • Tax Block: 3
  • Tax Lot: 6

Parking

Parking

  • Attached Garage: Yes
  • Covered Spaces: 2
  • Garage Spaces: 2
  • Garage: Yes
  • Parking Features: Garage, Garage Faces Front

Schools

Elementary School

  • Elementary School: Lake Dallas

Utilities

Equipment

  • Cooling: Ceiling Fan(s), Central Air, ENERGY STAR Qualified Equipment
  • Heating: Central, ENERGY STAR Qualified Equipment, Natural Gas
  • Laundry Features: Utility Room, Full Size W/D Area
  • Utilities: Cable Available, City Sewer, City Water, Community Mailbox, Concrete, Curbs, Electricity Available, Individual Gas Meter, Individual Water Meter, Sidewalk, Underground Utilities

Frequently Asked Questions

How many bedrooms and bathrooms does this single-family home have?

There are 4 bedrooms and 3 bathrooms in this single-family home at 2712 Dickinson Drive .

What schools are nearby to 2712 Dickinson Drive ?

Nearby schools include the Lake Dallas Elementary School.

Does this single-family home have parking?

Yes, there are 2 parking spaces available for 2712 Dickinson Drive .

How does 2712 Dickinson Drive compare to other single-family homes in Lewisville-Flower Mound?

This single-family home is listed 23% below the average price for single-family homes in Lewisville-Flower Mound and has been on the market for 66 less days than the typical home in this area.

What is the square footage on this single-family home?

According to the MLS, this listing is 2,929 sqft.

2712 Dickinson Drive is a 4-bedroom, 3-bath single-family home for sale in Corinth Texas 76210. Available on Prevu for 4 days at $560,000. This residence features 2,929 square feet of living space, located in Lewisville-Flower Mound. The median listing price for single-family homes in this area is $523,495. Nearby schools include Lake Dallas Elementary School. Property amenities include private outdoor space, dishwasher, pets allowed, air conditioning, and parking. Browse more single-family home listings in Denton County.

Based on information from NTREIS and/or other sources. All data, including all measurements and calculations of area, is obtained from various sources and has not been, and will not be, verified by Prevu or the MLS. Information is provided exclusively for consumer's personal, non-commercial use and may not be used for any purpose other than to identify prospective properties consumer may be interested in purchasing.

Full MLS Disclaimers

Rebate estimate is indicative only and based on listing price and estimated buyer's agent commission paid by owner, if applicable. Final rebates are subject to Terms of Use and may vary due to final negotiated transaction terms.