

Prevu by reAlpha
BuySellBlogBrowse Listings

2711 Timber Crest Lane Highland Village, Texas 75077

For Sale

$799,900

Smart Buyer Rebate $7,999

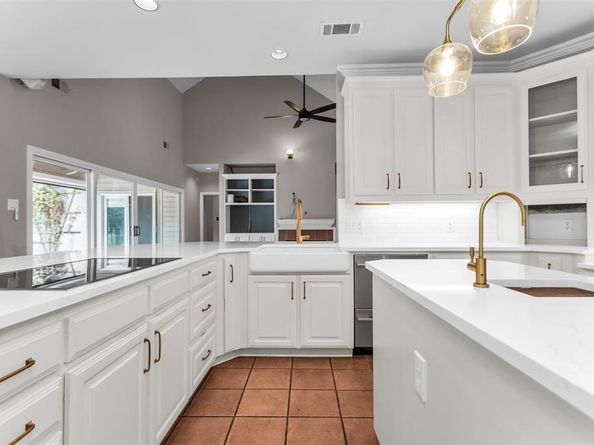
Welcome home to a beautiful lakeside community where everyday living feels like a vacation! Surrounded by serene, tree-lined views, this exceptional home combines modern luxury, thoughtful upgrades, and an incredible outdoor living.Inside discover a beautifully remodeled kitchen featuring a premium Gaggenau cooktop, high-speed oven microwave, Fisher & Paykel dishwasher, and included refrigerator. Remodeled primary bath offers a spa inspired retreat. Family room features a Bluetooth-compatible surround sound receiver and prewiring. New carpet upstairs adds wonderful updates OUTDOOR LIVING AT ITS FINEST! The true showstopper is the spectacular backyard, designed for entertaining, relaxing, and enjoying year-round! Take a refreshing dip in the sparkling pool, unwind in the spa with its new gas heater, or gather around the beautiful outdoor kitchen for weekend cookouts and alfresco dining. The expansive covered patio creates the perfect outdoor lounge, complete with an electric sun screen for added comfort. Enjoy peaceful morning coffee or evening sunsets from the recently stained balcony, all surrounded by mature trees and beautiful natural scenery. Whether hosting a poolside gathering, grilling with friends, or simply enjoying a quiet afternoon, this backyard delivers a true resort-style experience! Pool plumbing has recently been inspected and is in great working condition. Additional improvements include fresh mulch, landscaping touch-ups, updated exterior outlets, replaced pool-deck mastic, and a water heater approximately six months old.Beyond your backyard paradise, enjoy the incredible lifestyle of this lakeside community! Boating, fishing, water sports, scenic trails, and beautiful parks are all nearby, along with neighborhood elementary and middle schools. Shopping, dining, and recreation are just minutes away.An exceptional combination of luxury, outdoor entertaining, beautiful surroundings, and lakeside living this is the lifestyle you've been waiting for!

Listed by Kristen Mackey

·

Better Homes and Gardens Real

·

972-569-0353

Listed by James Mackey

·

Better Homes and Gardens Real

Last updated October 30, 2026

·

Source: NTREIS #21409909

Listing Facts

  • TypeSingle-family
  • NeighborhoodHighland Shores
  • Bedrooms4
  • Bathrooms4
  • Days on Prevu11
  • HOA/Maint. Fees$840/annual
  • Size3,626 sqft
  • Price per sqft$221

Amenities

  • Dishwasher
  • Private Outdoor Space
  • Pets Allowed
  • Air Conditioning
  • Parking
  • Swimming Pool

Location

Mortgage Calculator

Listing History

10/20/2026
Listed by Better Homes and Gardens Real
$799,900
  1. 10/20/2026$799,900
    Listed by Better Homes and Gardens Real

Property Details for 2711 Timber Crest Lane

Association

Amenities

  • Community Features: Club House, Community Pool, Greenbelt, Jogging Path/Bike Path, Playground, Tennis Court(s)

Fees

  • Association Fee: $840.00 Annually
  • Association Fee Includes: Maintenance Structure, Management Fees

Exterior

Construction

  • Year Built: 1992
  • Year Built Details: Preowned
  • Architectural Style: Traditional
  • Construction Materials: Brick
  • Exterior Features: Balcony, Covered Patio/Porch, Fire Pit, Rain Gutters, Lighting

Features

  • Fencing: Wood, Wrought Iron
  • Patio And Porch Features: Covered, Deck, Patio
  • Pool Features: Gunite, In Ground, Pool Sweep, Pool/Spa Combo, Water Feature

Measurements

  • Lot Features: Greenbelt, Interior Lot, Landscaped, Lrg. Backyard Grass, Many Trees, Sprinkler System, Subdivision
  • Lot Size Acres: 0.38
  • Lot Size Area: 0
  • Lot Size Square Feet: 16,814
  • Lot Size Units: Acres

Financial

Taxes

  • Parcel Number: R160036

Interior

Features

  • Appliances: Dishwasher, Disposal, Electric Cooktop, Electric Oven, Gas Water Heater, Microwave, Vented Exhaust Fan
  • Fireplace Features: Gas Starter, Wood Burning
  • Fireplaces Total: 1
  • Flooring: Carpet, Ceramic Tile, Concrete
  • Interior Features: Cable TV Available, Decorative Lighting, High Speed Internet Available, Sound System Wiring, Vaulted Ceiling(s)

Measurements

  • Living Area: 3,626

Rooms

  • Bathrooms Full: 4
  • Bathrooms Total Integer: 4
  • Bedrooms Total: 4

Other

Location

  • Subdivision Name: Highland Shores Ph 7c East
  • Tax Block: HC
  • Tax Lot: 2

Parking

Parking

  • Attached Garage: Yes
  • Covered Spaces: 3
  • Garage Spaces: 3
  • Garage: Yes
  • Parking Features: Garage, Garage Door Opener, Garage Faces Side

Schools

Elementary School

  • Elementary School: Mcauliffe

Utilities

Equipment

  • Cooling: Ceiling Fan(s), Central Air, Electric, Zoned
  • Heating: Central, Natural Gas, Zoned
  • Laundry Features: Electric Dryer Hookup, Full Size W/D Area, Washer Hookup
  • Utilities: City Sewer, City Water, Concrete, Curbs, Sidewalk, Underground Utilities

Frequently Asked Questions

How many bedrooms and bathrooms does this single-family home have?

There are 4 bedrooms and 4 bathrooms in this single-family home at 2711 Timber Crest Lane .

What schools are nearby to 2711 Timber Crest Lane ?

Nearby schools include the Mcauliffe Elementary School.

Does this single-family home have parking?

Yes, there are 3 parking spaces available for 2711 Timber Crest Lane .

How does 2711 Timber Crest Lane compare to other single-family homes in Highland Shores?

This single-family home is listed 13% below the average price for single-family homes in Highland Shores and has been on the market for 43 less days than the typical home in this area.

What is the square footage on this single-family home?

According to the MLS, this listing is 3,626 sqft.

2711 Timber Crest Lane is a 4-bedroom, 4-bath single-family home for sale in Highland Village Texas 75077. On Prevu for 11 days at $799,900. This residence features 3,626 square feet of living space, located in Highland Shores. The median listing price for single-family homes in this area is $789,000. Nearby schools include Mcauliffe Elementary School. The home offers private outdoor space, dishwasher, pets allowed, air conditioning, parking, and swimming pool. Browse more single-family home listings in Highland Village.

Based on information from NTREIS and/or other sources. All data, including all measurements and calculations of area, is obtained from various sources and has not been, and will not be, verified by Prevu or the MLS. Information is provided exclusively for consumer's personal, non-commercial use and may not be used for any purpose other than to identify prospective properties consumer may be interested in purchasing.

Full MLS Disclaimers

Rebate estimate is indicative only and based on listing price and estimated buyer's agent commission paid by owner, if applicable. Final rebates are subject to Terms of Use and may vary due to final negotiated transaction terms.