

Prevu by reAlpha
BuySellBlogBrowse Listings

2710 Steel Street 507Houston, TX 77098

For Sale

$2,695,000

Smart Buyer Rebate $26,950

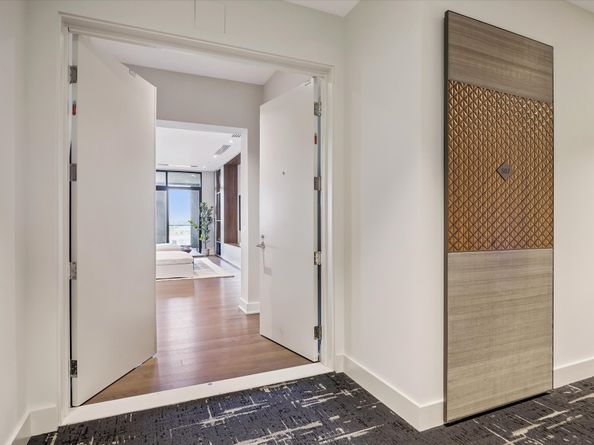
Experience elevated lock-and-leave living at The Giorgetti in this exceptional 3 BD, 3.5 BA residence featuring sophisticated designer finishes throughout. Upon entry, wide-plank white oak floors set a warm, elegant tone. The open-concept living area seamlessly connects the spacious family room to the island kitchen appointed with premium Gaggenau appliances. Adjacent to the dining room, a custom glass-enclosed wine room creates a striking focal point. Step onto the expansive south-facing covered balcony with a fireplace and summer kitchen overlooking the treetops. The primary suite offers expansive windows, a spa-inspired bath with soaking tub, separate shower, and both walk-in and reach-in closets. Two guest suites each feature walk-in closets and en-suite baths. Additional amenities include a powder room, utility room, 3 parking spaces, and a private storage unit. Ideally located in the heart of Upper Kirby near premier shopping, dining, Whole Foods, and more just moments away.

Listed by Dee Dee Guggenheim Howes

·

License #0598614

·

Compass RE Texas, LLC - Houston

·

713-253-8529

Last updated September 08, 2026

·

Source: HAR #72527599

Listing Facts

  • TypeCondo
  • NeighborhoodCollege Heights
  • Bedrooms3
  • Bathrooms3.5
  • Days on Prevu33
  • HOA/Maint. Fees$2,976/month
  • Taxes$47,510/year
  • Size3,425 sqft
  • Price per sqft$787

Amenities

  • Dishwasher
  • Private Outdoor Space
  • Washer/Dryer
  • Air Conditioning
  • Concierge
  • Elevator
  • Parking
  • Fitness Center

Location

Mortgage Calculator

Listing History

08/13/2026
Listed by Compass RE Texas, LLC - Houston
$2,695,000
  1. 08/13/2026$2,695,000
    Listed by Compass RE Texas, LLC - Houston

Property Details for 2710 Steel Street 507

Association

Amenities

  • Association Amenities: Controlled Access, Dog Park, Fitness Center, Maintenance Grounds, Concierge
  • Community Features: Community Pool, Trash Chute

Fees

  • Association Fee: $2,976.00 Monthly
  • Association Fee Includes: Common Area Insurance, Maintenance Grounds, Maintenance Structure, Partial Utilities, Trash

General

  • Association Name: The Giorgetti HOA

Exterior

Construction

  • Structure Type: Mid Rise
  • Window Features: Window Coverings
  • Year Built: 2019
  • Architectural Style: Mid Rise
  • Builder Name: Sudoff Companies
  • Building Name: GIORGETTI HOUSTON
  • Entry Level: 5
  • Exterior Features: Balcony, Storage, Outdoor Kitchen

Features

  • Direction Faces: North
  • Patio And Porch Features: Terrace
  • View: Southern Exposure

Measurements

  • Building Area Total: 3,425
  • Lot Features: Cleared
  • Lot Size Units: Square Feet

Financial

Taxes

  • Parcel Number: 141-001-005-0007
  • Tax Annual Amount: $47,510.00
  • Tax Year: 2025

Interior

Features

  • Appliances: Convection Oven, Double Oven, Dryer, Dishwasher, Electric Cooktop, Disposal, Microwave, Washer, Refrigerator, Wine Refrigerator
  • Fireplace Features: Gas
  • Fireplace: Yes
  • Fireplaces Total: 1
  • Flooring: Tile, Wood
  • Interior Features: Breakfast Bar, Balcony, Crown Molding, Double Vanity, Entrance Foyer, Elevator, En Suite Bathroom, Kitchen Island, Kitchen/Family Room Combo, Bath In Primary Bedroom, Pots & Pan Drawers, Pantry, Quartz Counters, Soaking Tub, Separate Shower, Tub Shower, Three Bedrooms Up, Vanity, Walk-In Pantry, Walk-In Closet(s), Wired For Sound

Measurements

  • Living Area: 3,425
  • Living Area Source: Appraiser

Rooms

  • Bathrooms Full: 3
  • Bathrooms Half: 1
  • Bathrooms Total Integer: 4
  • Bedrooms Total: 3
  • Rooms Total: 11

Other

Environmental

  • Green Energy Efficient: Thermostat

Features

  • Accessibility Features: Accessible Approach With Ramp, Accessible Entrance

General

  • Exclusions: See Listing Agent

Location

  • Subdivision Name: Giorgetti Houston

Parking

Parking

  • Parking Features: Assigned, Controlled Entrance
  • Parking Total: 3

Schools

Elementary School

  • Elementary School: POE ELEMENTARY SCHOOL
  • Elementary School District: 27 - Houston

High School

  • High School: LAMAR HIGH SCHOOL (HOUSTON)
  • High School District: 27 - Houston

Middle or Junior School

  • Middle Or Junior School: LANIER MIDDLE SCHOOL
  • Middle Or Junior School District: 27 - Houston

Utilities

Equipment

  • Cooling: Central Air, Electric, Zoned
  • Has Cooling: Yes
  • Heating: Central, Electric, Zoned
  • Has Heating: Yes

Frequently Asked Questions

How many bedrooms and bathrooms does this condo have?

There are 3 bedrooms and 3.5 bathrooms in this condo at 2710 Steel Street 507.

What schools are nearby to 2710 Steel Street 507?

Nearby schools include the POE ELEMENTARY SCHOOL, LANIER MIDDLE SCHOOL, and LAMAR HIGH SCHOOL (HOUSTON).

Does this condo have parking?

Yes, there are 3 parking spaces available for 2710 Steel Street 507.

What are the annual taxes for 2710 Steel Street 507?

Annual taxes for this condo are estimated at $47,510.

How does 2710 Steel Street 507 compare to other condos in College Heights?

This condo is listed 74% above the average price for condos in College Heights and has been on the market for 22 less days than the typical home in this area.

What building or home owners association is the condo part of?

This condo is in the Giorgetti Houston building and is part of the The Giorgetti HOA home owners association.

What is the square footage on this condo?

According to the MLS, this listing is 3,425 sqft.

2710 Steel Street 507 is a 3-bedroom, 3.5-bath condo for sale in Houston TX 77098. Available on Prevu for 33 days at $2,695,000. This property features 3,425 square feet of living space, located in College Heights. The median listing price for condos in this area is $1,595,000. Nearby schools include POE ELEMENTARY SCHOOL, LANIER MIDDLE SCHOOL, and LAMAR HIGH SCHOOL (HOUSTON). The home offers private outdoor space, dishwasher, doorman, elevator, air conditioning, fitness center, parking, and washer/dryer. View other condo listings in Houston.

Based on information from Houston Realtors Information Service, Inc. and/or other sources. All data, including all measurements and calculations of area, is obtained from various sources and has not been, and will not be, verified by Prevu or the MLS. Information is provided exclusively for consumer's personal, non-commercial use and may not be used for any purpose other than to identify prospective properties consumer may be interested in purchasing.

Full MLS Disclaimers

Rebate estimate is indicative only and based on listing price and estimated buyer's agent commission paid by owner, if applicable. Final rebates are subject to Terms of Use and may vary due to final negotiated transaction terms.