Prevu by reAlpha
BuySellBlogBrowse Listings

2710 S Linley CourtDenver, CO 80236

For Sale

$460,000

Smart Buyer Rebate $4,600

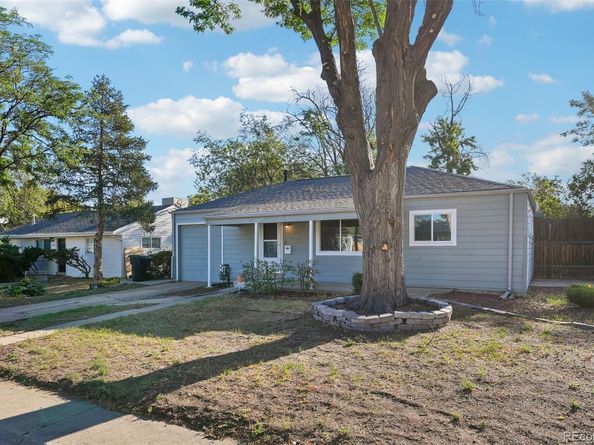
*Ask about the Community Reinvestment Act (CRA) - buyer eligible for up to $7,000 in concessions toward closing costs, pre-paids, or discount points* Comfort, convenience, and valuable recent improvements come together at this welcoming three-bedroom Denver home. Its practical layout and convenient location help make everyday living easy.

Inside, the main living area offers space for relaxed evenings or gatherings. Natural light adds warmth throughout, while the centrally located kitchen is ready for home-cooked meals or quick dinners. Three bedrooms offer flexibility as restful retreats, guest accommodations, a home office, or creative space. A conveniently placed bathroom keeps the daily routine simple.

Significant improvements include a furnace and water heater (2018), roof and gutters (2023), sewer line replacement (2024), partial fence replacement (2025), and new windows (2025). Together, these updates provide added confidence for the next owner.

Outside, the yard offers room to relax, entertain, garden, or enjoy Colorado’s sunshine. The quiet neighborhood is complemented by several nearby parks, including Harvey Park. Natural Grocers and other everyday conveniences are close at hand, while bus service along West Evans Avenue and South Federal Boulevard provides access to the wider metro area. Kunsmiller Creative Arts Academy is also nearby.

With three versatile bedrooms, a quiet setting, and numerous major improvements already completed, this home offers a comfortable foundation for its next chapter. Schedule your private showing today.


Listed by Marshall Lymburn

·

License #155068008

·

Thrive Real Estate Group

·

510-367-4467

Last updated September 14, 2026

·

Source: REcolorado #8449346

Listing Facts

  • TypeSingle-family
  • NeighborhoodHarvey Park South
  • Bedrooms3
  • Bathrooms1
  • Days on Prevu4
  • Taxes$2,503/year
  • Size1,199 sqft
  • Price per sqft$384

Amenities

  • Dishwasher
  • Private Outdoor Space
  • Washer/Dryer
  • Parking

Location

Mortgage Calculator

Listing History

09/11/2026
Listed by Thrive Real Estate Group
$460,000
  1. 09/11/2026$460,000
    Listed by Thrive Real Estate Group

Property Details for 2710 S Linley Court

Exterior

Construction

  • Structure Type: House
  • Year Built: 1954
  • Construction Materials: Wood Siding
  • Exterior Features: Private Yard

Features

  • Fencing: Full
  • Patio And Porch Features: Covered, Front Porch, Patio

Measurements

  • Building Area Total: 1,199
  • Lot Features: Level, Near Public Transit
  • Lot Size Acres: 0.15
  • Lot Size Area: 6,420
  • Lot Size Square Feet: 6,420
  • Lot Size Units: Square Feet

Financial

Taxes

  • Parcel Number: 5322-09-004
  • Tax Annual Amount: $2,503.00
  • Tax Year: 2025

Interior

Features

  • Appliances: Dishwasher, Disposal, Dryer, Gas Water Heater, Microwave, Range, Refrigerator, Self Cleaning Oven, Washer
  • Flooring: Carpet, Wood
  • Interior Features: Granite Counters, No Stairs, Smoke Free

Measurements

  • Living Area: 1,199

Rooms

  • Bathrooms Full: 1
  • Bathrooms Total Integer: 1
  • Bedrooms Total: 3
  • Main Level Bathrooms: 1
  • Main Level Bedrooms: 3

Other

General

  • Exclusions: Seller's personal property (Television/Living Room)

Location

  • Subdivision Name: Sharon Park

Parking

Parking

  • Attached Garage: Yes
  • Garage Spaces: 1
  • Parking Features: Concrete, Dry Walled, Exterior Access Door
  • Parking Total: 3

Schools

Elementary School

  • Elementary School: Gust
  • Elementary School District: Denver 1

High School

  • High School: John F. Kennedy
  • High School District: Denver 1

Middle or Junior School

  • Middle Or Junior School: DSST: College View
  • Middle Or Junior School District: Denver 1

Utilities

Equipment

  • Cooling: Attic Fan
  • Heating: Natural Gas
  • Sewer: Public Sewer
  • Utilities: Cable Available, Electricity Available, Electricity Connected, Internet Access (Wired), Natural Gas Available, Natural Gas Connected
  • Water Source: Public

Frequently Asked Questions

How many bedrooms and bathrooms does this single-family home have?

There are 3 bedrooms and 1 bathroom in this single-family home at 2710 S Linley Court.

What schools are nearby to 2710 S Linley Court?

Nearby schools include the Gust Elementary School, DSST: College View Middle School, and John F. Kennedy High School.

Does this single-family home have parking?

Yes, there is 1 parking space available for 2710 S Linley Court.

What are the annual taxes for 2710 S Linley Court?

Annual taxes for this single-family home are estimated at $2,503.

How does 2710 S Linley Court compare to other single-family homes in Harvey Park South?

This single-family home is listed 18% below the average price for single-family homes in Harvey Park South and has been on the market for 41 less days than the typical home in this area.

What is the square footage on this single-family home?

According to the MLS, this listing is 1,199 sqft.

2710 S Linley Court is a 3-bedroom, 1-bath single-family home for sale in Denver CO 80236. Available on Prevu for 4 days at $460,000. This property features 1,199 square feet of living space, located in Harvey Park South. The median listing price for single-family homes in this area is $549,900. Nearby schools include Gust Elementary School, DSST: College View Middle School, and John F. Kennedy High School. Property amenities include private outdoor space, dishwasher, parking, and washer/dryer. Browse more single-family home listings in Denver.

The content relating to real estate for sale in this Web site comes in part from the Internet Data eXchange ("IDX") program of METROLIST, INC., DBA RECOLORADO® Real estate listings held by brokers other than Prevu are marked with the IDX Logo. This information is being provided for the consumers' personal, non-commercial use and may not be used for any other purpose. All information subject to change and should be independently verified.

Full MLS Disclaimers

Rebate estimate is indicative only and based on listing price and estimated buyer's agent commission paid by owner, if applicable. Final rebates are subject to Terms of Use and may vary due to final negotiated transaction terms.