

Prevu by reAlpha
BuySellBlogBrowse Listings

2710 Hullsmith Drive 404Houston, TX 77063

For Sale

$209,900

Smart Buyer Rebate $1,297

Stunning 2 Bed | 2 Bath Townhome in Gated Contemporary Westheimer
Welcome to this beautifully updated 3-level townhome! Spanning three private levels with an attached 2-car garage on the first floor, this home offers exceptional space and flow.
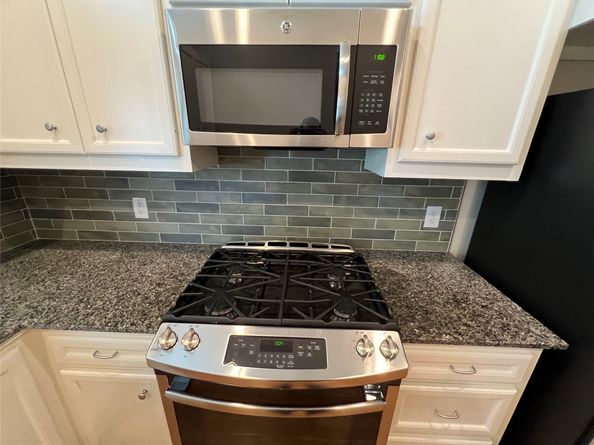
The second level features an open-concept living area with rich hardwood floors, soaring ceilings, and abundant natural light. The gourmet kitchen boasts crisp white cabinetry, granite countertops, and stainless steel appliances.
Upstairs on the third level, you’ll find two spacious bedrooms with brand new carpet and generous closets. The primary suite includes a luxurious primary bath with jetted soaking tub, separate glass shower, and double vanity, plus a massive walk-in closet with custom shelving.
This bright, move-in ready condo offers modern finishes, private ownership of all three levels, and a prime Galleria-area location. Don’t miss this rare opportunity! Call for an appointment today!

Listed by Daniel Kuper

·

License #0732234

·

Foresight Commerical Property

·

713-213-4592

Last updated July 24, 2026

·

Source: HAR #57399571

Listing Facts

  • TypeCondo
  • NeighborhoodMid West
  • Bedrooms2
  • Bathrooms2
  • Days on Prevu37
  • HOA/Maint. Fees$385/month
  • Taxes$4,693/year
  • Size1,501 sqft
  • Price per sqft$140

Amenities

  • Dishwasher
  • Washer/Dryer
  • Air Conditioning
  • Parking

Location

Mortgage Calculator

Listing History

07/24/2026
Price Decreased
$209,900
06/24/2026
Listed by Foresight Commerical Property
$214,000

Property Details for 2710 Hullsmith Drive 404

Association

Amenities

  • Association Amenities: Maintenance Grounds, Trash, Gated

Fees

  • Association Fee: $385.00 Monthly
  • Association Fee Includes: Common Areas, Insurance, Maintenance Grounds, Maintenance Structure, Sewer, Trash, Water

General

  • Association Name: Contemporary Westheimer HOA

Exterior

Construction

  • Roof: Composition
  • Stories: 3
  • Stories Total: 3
  • Window Features: Window Coverings
  • Year Built: 2016
  • Architectural Style: Traditional
  • Construction Materials: Brick
  • Exterior Features: Fence

Features

  • Direction Faces: North

Measurements

  • Building Area Total: 1,501
  • Lot Size Area: 89,310
  • Lot Size Source: Appraiser
  • Lot Size Units: Square Feet

Financial

Taxes

  • Parcel Number: 134-880-004-0004
  • Tax Annual Amount: $4,693.00
  • Tax Year: 2025

Interior

Features

  • Appliances: Dryer, Washer/Dryer Stacked, Dishwasher, Disposal, Gas Oven, Gas Range, Microwave, Oven, Washer, Refrigerator
  • Flooring: Carpet, Tile, Wood
  • Interior Features: Double Vanity, Granite Counters, High Ceilings, Jetted Tub, Pantry, Soaking Tub, Separate Shower, Tub Shower, Vanity, Window Treatments, Ceiling Fan(s)

Measurements

  • Living Area: 1,501
  • Living Area Source: Appraiser

Rooms

  • Bathrooms Full: 2
  • Bathrooms Total Integer: 2
  • Bedrooms Total: 2
  • Rooms Total: 5

Other

Environmental

  • Green Energy Efficient: Insulation,Lighting

Location

  • Subdivision Name: Contemporary Westheimer Twnhse

Parking

Parking

  • Attached Garage: Yes
  • Garage Spaces: 2
  • Garage: Yes
  • Parking Features: Additional Parking, Attached, Controlled Entrance, Electric Gate, Garage, Garage Door Opener, Tandem, Unassigned

Schools

Elementary School

  • Elementary School: PINEY POINT ELEMENTARY SCHOOL
  • Elementary School District: 27 - Houston

High School

  • High School: WISDOM HIGH SCHOOL
  • High School District: 27 - Houston

Middle or Junior School

  • Middle Or Junior School: REVERE MIDDLE SCHOOL
  • Middle Or Junior School District: 27 - Houston

Utilities

Equipment

  • Cooling: Central Air, Electric, Zoned
  • Has Cooling: Yes
  • Heating: Central, Electric, Zoned
  • Has Heating: Yes
  • Laundry Features: Laundry In Utility Room, Electric Dryer Hookup, Stacked
  • Sewer: Public Sewer
  • Water Source: Public

Frequently Asked Questions

How many bedrooms and bathrooms does this condo have?

There are 2 bedrooms and 2 bathrooms in this condo at 2710 Hullsmith Drive 404.

What schools are nearby to 2710 Hullsmith Drive 404?

Nearby schools include the PINEY POINT ELEMENTARY SCHOOL, REVERE MIDDLE SCHOOL, and WISDOM HIGH SCHOOL.

Does this condo have parking?

Yes, there are 2 parking spaces available for 2710 Hullsmith Drive 404.

What are the annual taxes for 2710 Hullsmith Drive 404?

Annual taxes for this condo are estimated at $4,693.

How does 2710 Hullsmith Drive 404 compare to other condos in Mid West?

This condo is listed 52% above the average price for condos in Mid West and has been on the market for 54 less days than the typical home in this area.

What building or home owners association is the condo part of?

This condo is part of the Contemporary Westheimer HOA home owners association.

What is the square footage on this condo?

According to the MLS, this listing is 1,501 sqft.

2710 Hullsmith Drive 404 is a 2-bedroom, 2-bath condo for sale in Houston TX 77063. Listed on Prevu for 37 days at $209,900. This includes a recent price decrease of $4,100. This home features 1,501 square feet of living space, located in Mid West. The median listing price for condos in this area is $235,000. Nearby schools include PINEY POINT ELEMENTARY SCHOOL, REVERE MIDDLE SCHOOL, and WISDOM HIGH SCHOOL. Property amenities include dishwasher, air conditioning, parking, and washer/dryer. Browse more condo listings in Houston.

Based on information from Houston Realtors Information Service, Inc. and/or other sources. All data, including all measurements and calculations of area, is obtained from various sources and has not been, and will not be, verified by Prevu or the MLS. Information is provided exclusively for consumer's personal, non-commercial use and may not be used for any purpose other than to identify prospective properties consumer may be interested in purchasing.

Full MLS Disclaimers

Rebate estimate is indicative only and based on listing price and estimated buyer's agent commission paid by owner, if applicable. Final rebates are subject to Terms of Use and may vary due to final negotiated transaction terms.