Prevu by reAlpha
BuySellBlogBrowse Listings

2710 Brandywine Street NWWashington, DC 20008

For Sale

$2,550,000

Smart Buyer Rebate $25,500

Exclusive, private setting in coveted Forest Hills, just steps to Rock Creek Park, this fully renovated mid-century modern offers an extraordinary blend of design, scale, and privacy. With six bedrooms and 5.5 baths, the residence showcases striking architecture, soaring ceilings, and dramatic walls of glass that invite natural light and lush surroundings into every space.


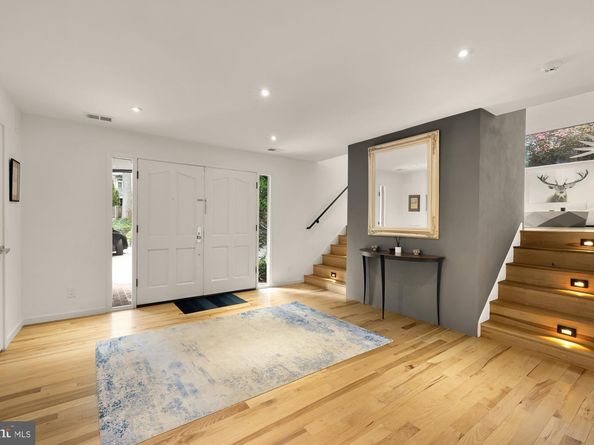
A grand foyer opens to a breathtaking two-story living area, complemented by formal living and dining rooms and anchored by rich hickory floors throughout. Designed for seamless indoor-outdoor living, sliding glass doors connect the great room and a chef’s kitchen to an expansive wraparound deck, perfect for entertaining or a quiet retreat. The kitchen is a true showpiece, featuring custom hickory cabinetry, white quartz countertops, a waterfall island, and top-tier Thermador Pro Line appliances.


The upper-level owner’s suite lives like a private sanctuary, complete with vaulted ceilings, a fireplace, dual walk-in closets, and a spa-inspired bath with a freestanding soaking tub beneath a skylight, twin floating vanities, and an oversized marble walk-in shower with multiple rain heads. Additional bedrooms are generously scaled, many with private balconies, sitting areas, and treetop views. A separate suite with kitchenette provides ideal accommodations for guests or an au-pair.


Three fireplaces, including a sculptural statement piece in the owner’s suite, add warmth and architectural interest, while a climate-controlled wine room with custom racking and stone detailing elevates the home’s entertaining appeal. Multiple outdoor spaces, including a serene garden patio, create a true hillside oasis surrounded by mature trees and natural beauty.


Notable enhancements include Grohe fixtures, designer lighting from Luceplan, Flos, and Ligne Roset, Hunter Douglas window treatments, and professionally designed nighttime landscape illumination by Dayloom. An attached garage with a 220-volt electric car charger and ample additional parking complete the offering.


Seldom does a home in Washington combine this level of modern design, luxury finishes, and tranquil, park-adjacent living.


Listed by Erich W Cabe

·

License #SP98359099

·

Compass

·

2023206469

Last updated July 30, 2026

·

Source: BrightMLS #DCDC2266638

Listing Facts

  • TypeSingle-family
  • NeighborhoodForest Hills
  • Bedrooms6
  • Bathrooms6
  • Days on Prevu43
  • Taxes$21,479/year
  • Size3,880 sqft
  • Price per sqft$657

Amenities

  • Parking

Location

Mortgage Calculator

Listing History

07/13/2026
Price Decreased
$2,550,000
06/18/2026
Listed by Compass
$2,685,000

Property Details for 2710 Brandywine Street NW

Exterior

Construction

  • New Construction: No
  • Year Built: 1978
  • Architectural Style: Contemporary, Mid-Century Modern
  • Construction Materials: Concrete, Brick

Features

  • Other Structures: Above Grade, Below Grade
  • Waterfront: No

Measurements

  • Lot Size Acres: 0.25
  • Lot Size Source: Assessor
  • Lot Size Square Feet: 10,916
  • Lot Size Units: Square Feet

Financial

Taxes

  • Tax Annual Amount: $21,479.00
  • Tax Year: 2025

Interior

Features

  • Fireplace: Yes
  • Fireplaces Total: 3

Measurements

  • Living Area: 3,880
  • Living Area Source: Estimated

Rooms

  • Basement: Fully Finished
  • Has Basement: Yes
  • Bathrooms Full: 5
  • Bathrooms Half: 1
  • Bathrooms Total Integer: 6
  • Bedrooms Total: 6

Other

Features

  • Accessibility Features: Other

General

  • Senior Community: No

Location

  • Subdivision Name: FOREST HILLS
  • Tax Lot: 17

Parking

Parking

  • Garage Spaces: 1
  • Garage: Yes

Schools

Elementary School

  • Elementary School: MURCH

High School

  • High School: WILSON SENIOR

Middle or Junior School

  • Middle Or Junior School: DEAL

Utilities

Equipment

  • Cooling: Central A/C
  • Heating: Forced Air
  • Has Heating: Yes
  • Sewer: Public Sewer
  • Water Source: Public

Frequently Asked Questions

How many bedrooms and bathrooms does this single-family home have?

There are 6 bedrooms and 6 bathrooms in this single-family home at 2710 Brandywine Street NW.

What schools are nearby to 2710 Brandywine Street NW?

Nearby schools include the MURCH Elementary School, DEAL Middle School, and WILSON SENIOR High School.

Does this single-family home have parking?

Yes, there is 1 parking space available for 2710 Brandywine Street NW.

What are the annual taxes for 2710 Brandywine Street NW?

Annual taxes for this single-family home are estimated at $21,479.

How does 2710 Brandywine Street NW compare to other single-family homes in Forest Hills?

This single-family home is listed 29% below the average price for single-family homes in Forest Hills and has been on the market for 15 less days than the typical home in this area.

What is the square footage on this single-family home?

According to the MLS, this listing is 3,880 sqft.

2710 Brandywine Street NW is a 6-bedroom, 6-bath single-family home for sale in WASHINGTON DC 20008. On Prevu for 43 days at $2,550,000. This includes a recent price decrease of $135,000. This home features 3,880 square feet of living space, located in Forest Hills. The median listing price for single-family homes in this area is $525,000. Nearby schools include MURCH Elementary School, DEAL Middle School, and WILSON SENIOR High School. Additional amenities include parking. Browse more single-family home listings in Washington.

The data relating to real estate for sale on this website appears in part through the BRIGHT Internet Data Exchange program, a voluntary cooperative exchange of property listing data between licensed real estate brokerage firms in which participates, and is provided by BRIGHT through a licensing agreement. The information provided by this website is for the personal, non-commercial use of consumers and may not be used for any purpose other than to identify prospective properties consumers may be interested in purchasing. Copyright BRIGHT, All Rights Reserved.

Full MLS Disclaimers

Rebate estimate is indicative only and based on listing price and estimated buyer's agent commission paid by owner, if applicable. Final rebates are subject to Terms of Use and may vary due to final negotiated transaction terms.