Prevu by reAlpha
BuySellBlogBrowse Listings

2707 De Soto DRAustin, TX 78733

For Sale

$1,765,000

Smart Buyer Rebate $17,650

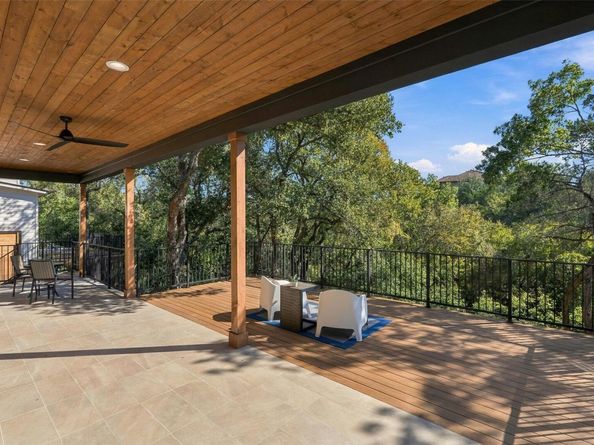
NEW CONSTRUCTION in Eanes ISD. Contemporary Hill Country design in a bold dark palette — 3582 SF with 4 bedrooms, 4.5 baths, and a private bath for every bedroom. The soaring great room opens through large patio doors to a covered patio and extended deck overlooking a wooded greenbelt sloping down to the creek. Designer kitchen with sage-green custom soft-close cabinetry, quartz-topped island, walk-in pantry, wet bar with under-counter beverage center, and full appliance package: Bertazzoni 48" dual-fuel range (propane cooktop/electric ovens), Zephyr Siena Pro 48" hood, LG counter-depth refrigerator, Bosch dishwasher, and Sharp microwave drawer. First-floor main suite with spa bath — freestanding tub, walk-in shower, and oversized walk-in closet. Dedicated desk nook off the kitchen. Upstairs offers an expansive 25-ft loft, a media room with built-in bunk and queen nooks, three bedrooms each with its own bath, and a covered deck in the trees. Quality build: spray foam insulation, high-efficiency propane HVAC with smart thermostats, tankless water heater, complete low-voltage package with WAP, Ring doorbell, and surround sound. EV charger pre-wire. Full builder warranty. Minutes to Lake Austin with award-winning Eanes schools.


Listed by Rick Hardy

·

License #262933

·

Hardy Realty

·

(512) 784-7139

Last updated October 31, 2026

·

Source: ACTRIS #6008828

Listing Facts

  • TypeSingle-family
  • NeighborhoodWest Austin
  • Bedrooms4
  • Bathrooms5
  • Days on Prevu1
  • HOA/Maint. Fees$650/annual
  • Taxes$4,278/year
  • Size3,582 sqft
  • Price per sqft$493

Amenities

  • Private Outdoor Space
  • Air Conditioning
  • Parking
  • Swimming Pool

Location

Mortgage Calculator

Listing History

10/30/2026
Listed by Hardy Realty
$1,765,000
  1. 10/30/2026$1,765,000
    Listed by Hardy Realty

Property Details for 2707 De Soto DR

Association

Amenities

  • Community Features: BBQ Pit/Grill, Clubhouse, Gated, Lake, Playground, Pool

Fees

  • Association Fee: $650.00 Annually
  • Association Fee Includes: Common Area Maintenance, Electricity, Landscaping, Maintenance Grounds, Maintenance Structure, Parking, Security, Trash, Utilities, Water

General

  • Association Name: Lake Hills Community Association

Exterior

Construction

  • New Construction: Yes
  • Property Condition: New Construction
  • Roof: Metal
  • Window Features: Vinyl Windows
  • Year Built: 2026
  • Builder Name: Certified Homes
  • Construction Materials: Hardi Plank Type, Spray Foam Insulation, Stucco
  • Exterior Features: Balcony

Features

  • Direction Faces: West
  • Fencing: Partial
  • Patio And Porch Features: Covered, Patio
  • View: Trees/Woods

Measurements

  • Lot Features: Front Yard, Landscaped, Native Plants, Sprinkler - Partial
  • Lot Size Acres: 0.33
  • Lot Size Area: 0
  • Lot Size Square Feet: 14,549

Financial

Taxes

  • Parcel Number: 132103
  • Tax Annual Amount: $4,278.00
  • Tax Assessed Value: $280,969.00
  • Tax Year: 2026

Interior

Features

  • Appliances: Range, Refrigerator
  • Flooring: Tile, Wood
  • Interior Features: Ceiling Fan(s), High Ceilings, Quartz Counters, Double Vanity, Open Floorplan, Pantry, Primary Bedroom On Main, Recessed Lighting, Wired For Data, Wired For Sound

Measurements

  • Living Area: 3,582
  • Living Area Source: Builder

Rooms

  • Bathrooms Full: 4
  • Bathrooms Half: 1
  • Bathrooms Total Integer: 5
  • Bedrooms Total: 4
  • Main Level Bedrooms: 1

Other

Features

  • Accessibility Features: See Remarks

Location

  • Subdivision Name: Austin Lake Estates
  • Tax Block: 5
  • Tax Lot: 14

Parking

Parking

  • Covered Spaces: 2
  • Garage Spaces: 2
  • Garage: Yes
  • Parking Features: Additional Parking, Driveway, Garage, Garage Door Opener, Garage Faces Front
  • Parking Total: 4

Schools

Elementary School

  • Elementary School: Barton Creek
  • Elementary School District: Eanes ISD

High School

  • High School: Westlake
  • High School District: Eanes ISD

Middle or Junior School

  • Middle Or Junior School: West Ridge
  • Middle Or Junior School District: Eanes ISD

Utilities

Equipment

  • Cooling: Central Air
  • Heating: Central, Heat Pump
  • Sewer: Aerobic Septic
  • Utilities: Electricity Connected, Propane, Water Connected
  • Water Source: Public

Frequently Asked Questions

How many bedrooms and bathrooms does this single-family home have?

There are 4 bedrooms and 5 bathrooms in this single-family home at 2707 De Soto DR.

What schools are nearby to 2707 De Soto DR?

Nearby schools include the Barton Creek Elementary School, West Ridge Middle School, and Westlake High School.

Does this single-family home have parking?

Yes, there are 2 parking spaces available for 2707 De Soto DR.

What are the annual taxes for 2707 De Soto DR?

Annual taxes for this single-family home are estimated at $4,278.

How does 2707 De Soto DR compare to other single-family homes in West Austin?

This single-family home is listed 50% below the average price for single-family homes in West Austin and has been on the market for 84 less days than the typical home in this area.

What building or home owners association is the single-family home part of?

This single-family home is part of the Lake Hills Community Association home owners association.

What is the square footage on this single-family home?

According to the MLS, this listing is 3,582 sqft.

2707 De Soto DR is a 4-bedroom, 5-bath single-family home for sale in Austin TX 78733. Listed on Prevu for 1 days at $1,765,000. This property features 3,582 square feet of living space, located in West Austin. The median listing price for single-family homes in this area is $1,899,000. Nearby schools include Barton Creek Elementary School, West Ridge Middle School, and Westlake High School. Property amenities include private outdoor space, air conditioning, parking, and swimming pool. Browse more single-family home listings in Austin.

Based on information from ACTRIS and/or other sources. All data, including all measurements and calculations of area, is obtained from various sources and has not been, and will not be, verified by Prevu or the MLS. Information is provided exclusively for consumer's personal, non-commercial use and may not be used for any purpose other than to identify prospective properties consumer may be interested in purchasing.

Full MLS Disclaimers

Rebate estimate is indicative only and based on listing price and estimated buyer's agent commission paid by owner, if applicable. Final rebates are subject to Terms of Use and may vary due to final negotiated transaction terms.