Prevu by reAlpha
BuySellBlogBrowse Listings

2707 1st Street SArlington, VA 22204

For Sale

$1,795,000

Smart Buyer Rebate $17,950

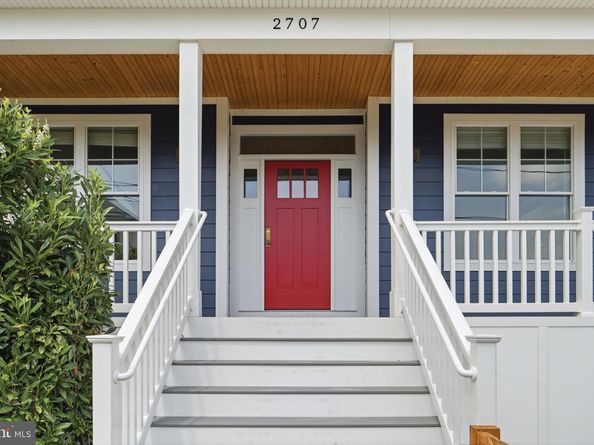
***New Price***Completed in 2020, this custom-crafted residence blends timeless architecture with thoughtfully curated designer finishes, offering the quality of newer construction with the comfort of a home that has been meticulously maintained. Filled with natural light, the open floor plan showcases 9-foot ceilings on all three levels, wide-plank hardwood flooring, extensive millwork, and exceptional craftsmanship throughout.
Designed for both everyday living and entertaining, the heart of the home is a spacious family room featuring a coffered ceiling, gas fireplace, and walls of windows that create a bright, welcoming atmosphere. The beautifully appointed chef's kitchen offers an oversized island, high-end appliances, induction stove, pot filler, and butler's pantry, flowing seamlessly into the casual dining area and main living spaces. A private main-level office which could also be a main-level bedroom, separate dining room, convenient mudroom, and designer powder room further reflect the home's thoughtful design.
Upstairs, the primary suite is a peaceful retreat highlighted by a striking natural wood tray ceiling, expansive custom walk-in closet, and a beautifully appointed bath with a freestanding soaking tub, oversized frameless glass shower with dual rainfall shower heads, designer tile, and dual vanities. Three more bedrooms, all with custom closet interiors, and two beautifully finished baths continue the home's commitment to quality and comfort.
The finished lower level offers outstanding flexibility with 9-foot ceilings, a spacious recreation room, dedicated fitness room, bedroom, full bath, abundant storage, and access to the backyard - ideal for guests, multigenerational living, an au pair suite, or today's work-from-home lifestyle. The home includes solar panels and a Tesla battery.
Conveniently located in the Penrose neighborhood of Arlington and just minutes from Washington, DC, National Landing, the Pentagon, Reagan National Airport, parks, shopping, dining, and major commuter routes. This beautifully crafted home offers exceptional design, generous living spaces, and an outstanding location.


Listed by Donna R Hamaker

·

License #0225184526

·

RLAH @properties

·

7035827779

Last updated September 15, 2026

·

Source: BrightMLS #VAAR2078858

Listing Facts

  • TypeSingle-family
  • NeighborhoodPenrose
  • Bedrooms6
  • Bathrooms5
  • Days on Prevu12
  • Taxes$18,183/year
  • Size4,201 sqft
  • Price per sqft$427

Amenities

  • Dishwasher
  • Washer/Dryer
  • Parking

Location

Mortgage Calculator

Listing History

09/15/2026
Price Decreased
$1,795,000
09/03/2026
Listed by RLAH @properties
$1,850,000
  1. 09/15/2026$1,795,000
    Price Decreased
  2. 09/03/2026$1,850,000
    Listed by RLAH @properties

Property Details for 2707 1st Street S

Exterior

Construction

  • New Construction: No
  • Property Condition: Excellent
  • Year Built: 2020
  • Architectural Style: Craftsman
  • Construction Materials: Other
  • Exterior Features: Extensive Hardscape

Features

  • Fencing: Fully
  • Other Structures: Above Grade, Below Grade
  • Patio And Porch Features: Patio(s)
  • Waterfront: No

Measurements

  • Lot Features: Rear Yard, Level, Front Yard
  • Lot Size Acres: 0.11
  • Lot Size Source: Assessor
  • Lot Size Square Feet: 4,900
  • Lot Size Units: Square Feet

Financial

Taxes

  • Tax Annual Amount: $18,183.00
  • Tax Year: 2026

Interior

Features

  • Appliances: Built-In Microwave, Built-In Range, Dishwasher, Disposal, Dryer, Washer, Exhaust Fan, Icemaker, Oven/Range - Electric, Range Hood, Refrigerator, Stainless Steel Appliances, Water Heater - Tankless
  • Fireplace: Yes
  • Fireplaces Total: 1
  • Interior Features: Bar, Built-Ins, Combination Kitchen/Dining, Crown Moldings, Entry Level Bedroom, Kitchen - Gourmet, Wet/Dry Bar, Bathroom - Soaking Tub, Breakfast Area, Butlers Pantry, Ceiling Fan(s), Family Room Off Kitchen, Kitchen - Island, Pantry, Walk-in Closet(s), Wood Floors
  • Spa: No

Measurements

  • Living Area: 4,201
  • Living Area Source: Estimated

Rooms

  • Basement: Fully Finished, Walkout Stairs
  • Has Basement: Yes
  • Bathrooms Full: 4
  • Bathrooms Half: 1
  • Bathrooms Total Integer: 5
  • Bedrooms Total: 6
  • Main Level Bedrooms: 1

Other

General

  • Senior Community: No

Location

  • Subdivision Name: PENROSE
  • Tax Lot: 19

Parking

Parking

  • Garage: No

Schools

High School

  • High School: WAKEFIELD

Middle or Junior School

  • Middle Or Junior School: JEFFERSON

Utilities

Equipment

  • Cooling: Central A/C, Zoned
  • Heating: 90% Forced Air, Central, Zoned
  • Has Heating: Yes
  • Sewer: Public Sewer
  • Water Source: Public

Frequently Asked Questions

How many bedrooms and bathrooms does this single-family home have?

There are 6 bedrooms and 5 bathrooms in this single-family home at 2707 1st Street S.

What schools are nearby to 2707 1st Street S?

Nearby schools include the JEFFERSON Middle School and WAKEFIELD High School.

What are the annual taxes for 2707 1st Street S?

Annual taxes for this single-family home are estimated at $18,183.

How does 2707 1st Street S compare to other single-family homes in Penrose?

This single-family home is listed 58% above the average price for single-family homes in Penrose and has been on the market for 89 less days than the typical home in this area.

What is the square footage on this single-family home?

According to the MLS, this listing is 4,201 sqft.

2707 1st Street S is a 6-bedroom, 5-bath single-family home for sale in ARLINGTON VA 22204. Available on Prevu for 12 days at $1,795,000. This includes a recent price decrease of $55,000. This home features 4,201 square feet of living space, located in Penrose. The median listing price for single-family homes in this area is $768,000. Nearby schools include JEFFERSON Middle School and WAKEFIELD High School. Property amenities include dishwasher, parking, and dryer. Browse more single-family home listings in Arlington County.

The data relating to real estate for sale on this website appears in part through the BRIGHT Internet Data Exchange program, a voluntary cooperative exchange of property listing data between licensed real estate brokerage firms in which participates, and is provided by BRIGHT through a licensing agreement. The information provided by this website is for the personal, non-commercial use of consumers and may not be used for any purpose other than to identify prospective properties consumers may be interested in purchasing. Copyright BRIGHT, All Rights Reserved.

Full MLS Disclaimers

Rebate estimate is indicative only and based on listing price and estimated buyer's agent commission paid by owner, if applicable. Final rebates are subject to Terms of Use and may vary due to final negotiated transaction terms.