

Prevu by reAlpha
BuySellBlogBrowse Listings

2706 Carterton Way Flower Mound, Texas 75022

For Sale

$775,000

Smart Buyer Rebate $7,750

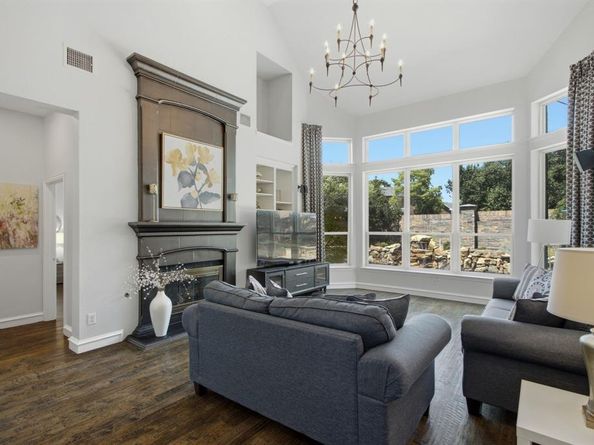
Elegant Drees Custom Home offered in Hillcrest at Wellington with Top Rated Schools and Dramatic Resort Style Pool with Dual Waterfalls. Greet your Guests at the Solid Iron door into the Soaring Entry Ceiling with Amazing Circular Stairs accented by Wrought Iron Balusters. Executive Style Study with Built in Wood Desk and Cabinetry also includes Nailed Down Hardwood Flooring that continues throughout the 1st Floor including the Primary Bedroom. The Formal Dining has a Designers Chandelier & Plenty of Room for an 8 Chair Table with Buffet. The Living Room has a Modern 14 foot Gas Fireplace, Modern Chandelier and is filled with Abundant Natural Light from two Tiers of Windows providing a Magnificent View of the Pool. In the Kitchen you’ll find White Painted Cabinetry with Stainless Appliances & a Window Ledge over the sink looking out to the Patio. Relax in the Oversized Primary Suite with Sophisticated 2 tier tray cut ceilings while enjoying the view of the Pool & Spa or exit through the Double Doors to enjoy a morning cup of coffee. Rejuvenate after a long day in the Jetted Spa Tub within the Primary Bath that includes Separate Wood Vanities, Framed Mirrors and a Huge Frameless Glass Shower. Step Outside where you can Entertain by the Lagoon Style Pool while sitting under the Shade of the Mature Tree. Bedroom 2 Upstairs is Larger than most at 17x11 with a Pass Through Bath to Bedroom 3, while Bedroom 4 includes an Upgraded Bath with Marble Counter & Stylish Contemporary Tile. The Game Room is Amazing at 20x14 & well placed directly over the 3 Car Garage allowing you to host a big game, enjoy a movie night or simply create a game room with pool table or toys, the options are endless. Wellington boasts amazing community amenities - Fitness, Pools, Pickleball & Tennis courts, plus walking trails! Don’t miss this terrific home with wonderful features at this price.

Listed by Jeffrey Blasko

·

RE/MAX DFW Associates IV

·

972-365-4069

Last updated July 20, 2026

·

Source: NTREIS #21277848

Listing Facts

  • TypeSingle-family
  • NeighborhoodWellington
  • Bedrooms4
  • Bathrooms4
  • Days on Prevu29
  • HOA/Maint. Fees$600/semi-annual
  • Size3,386 sqft
  • Price per sqft$229

Amenities

  • Dishwasher
  • Pets Allowed
  • Air Conditioning
  • Parking
  • Swimming Pool
  • Fitness Center

Location

Mortgage Calculator

Listing History

07/12/2026
Status changed to Active
$775,000
07/03/2026
Status changed to In Contract
$775,000
07/02/2026
Listed by RE/MAX DFW Associates IV
$775,000

Property Details for 2706 Carterton Way

Association

Amenities

  • Community Features: Club House, Community Pool, Fishing, Fitness Center, Jogging Path/Bike Path, Park, Pickle Ball Court, Playground, Pool, Tennis Court(s)

Fees

  • Association Fee: $600.00 Semi-Annual
  • Association Fee Includes: Full Use Of Facilities, Management Fees

Exterior

Construction

  • Roof: Composition
  • Window Features: Window Coverings
  • Year Built: 1998
  • Year Built Details: Preowned
  • Architectural Style: Traditional
  • Construction Materials: Brick, Stone Veneer
  • Exterior Features: Attached Grill, Rain Gutters

Features

  • Fencing: Back Yard, Fenced, Wood
  • Pool Features: In Ground, Water Feature, Waterfall

Measurements

  • Lot Features: Interior Lot, Landscaped, Sprinkler System, Subdivision
  • Lot Size Acres: 0.21
  • Lot Size Area: 0
  • Lot Size Square Feet: 9,365
  • Lot Size Units: Acres

Financial

Taxes

  • Parcel Number: R195775

Interior

Features

  • Appliances: Dishwasher, Disposal, Electric Cooktop, Electric Oven, Microwave
  • Fireplace Features: Gas Logs, Glass Doors, Living Room
  • Fireplaces Total: 1
  • Flooring: Carpet, Ceramic Tile, Hardwood
  • Interior Features: Cable TV Available, Chandelier, Decorative Lighting, Flat Screen Wiring, High Speed Internet Available, Kitchen Island, Pantry, Walk-In Closet(s)

Measurements

  • Living Area: 3,386

Rooms

  • Bathrooms Full: 3
  • Bathrooms Half: 1
  • Bathrooms Total Integer: 4
  • Bedrooms Total: 4

Other

Location

  • Subdivision Name: Hillcrest At Wellington Ph 1
  • Tax Block: F
  • Tax Lot: 11

Parking

Parking

  • Attached Garage: Yes
  • Covered Spaces: 3
  • Garage Spaces: 3
  • Garage: Yes
  • Parking Features: Garage, Garage Door Opener, Garage Double Door, Garage Faces Side, Garage Single Door

Schools

Elementary School

  • Elementary School: Wellington

Utilities

Equipment

  • Cooling: Ceiling Fan(s), Central Air, Electric
  • Heating: Central, Natural Gas
  • Laundry Features: Electric Dryer Hookup, Utility Room, Full Size W/D Area, Dryer Hookup
  • Utilities: Cable Available, City Sewer, City Water, Curbs, Sidewalk

Frequently Asked Questions

How many bedrooms and bathrooms does this single-family home have?

There are 4 bedrooms and 4 bathrooms in this single-family home at 2706 Carterton Way .

What schools are nearby to 2706 Carterton Way ?

Nearby schools include the Wellington Elementary School.

Does this single-family home have parking?

Yes, there are 3 parking spaces available for 2706 Carterton Way .

How does 2706 Carterton Way compare to other single-family homes in Wellington?

This single-family home is listed 12% above the average price for single-family homes in Wellington and has been on the market for 13 less days than the typical home in this area.

What is the square footage on this single-family home?

According to the MLS, this listing is 3,386 sqft.

2706 Carterton Way is a 4-bedroom, 4-bath single-family home for sale in Flower Mound Texas 75022. Listed on Prevu for 29 days at $775,000. This residence features 3,386 square feet of living space, located in Wellington. The median listing price for single-family homes in this area is $697,000. Nearby schools include Wellington Elementary School. Additional amenities include dishwasher, pets allowed, air conditioning, fitness center, parking, and swimming pool. Explore more single-family home listings in Flower Mound.

Based on information from NTREIS and/or other sources. All data, including all measurements and calculations of area, is obtained from various sources and has not been, and will not be, verified by Prevu or the MLS. Information is provided exclusively for consumer's personal, non-commercial use and may not be used for any purpose other than to identify prospective properties consumer may be interested in purchasing.

Full MLS Disclaimers

Rebate estimate is indicative only and based on listing price and estimated buyer's agent commission paid by owner, if applicable. Final rebates are subject to Terms of Use and may vary due to final negotiated transaction terms.