Prevu by reAlpha
BuySellBlogBrowse Listings

2706 Calle Estrella De MarSan Clemente, CA 92673

For Sale

$3,635,000

Smart Buyer Rebate $36,350

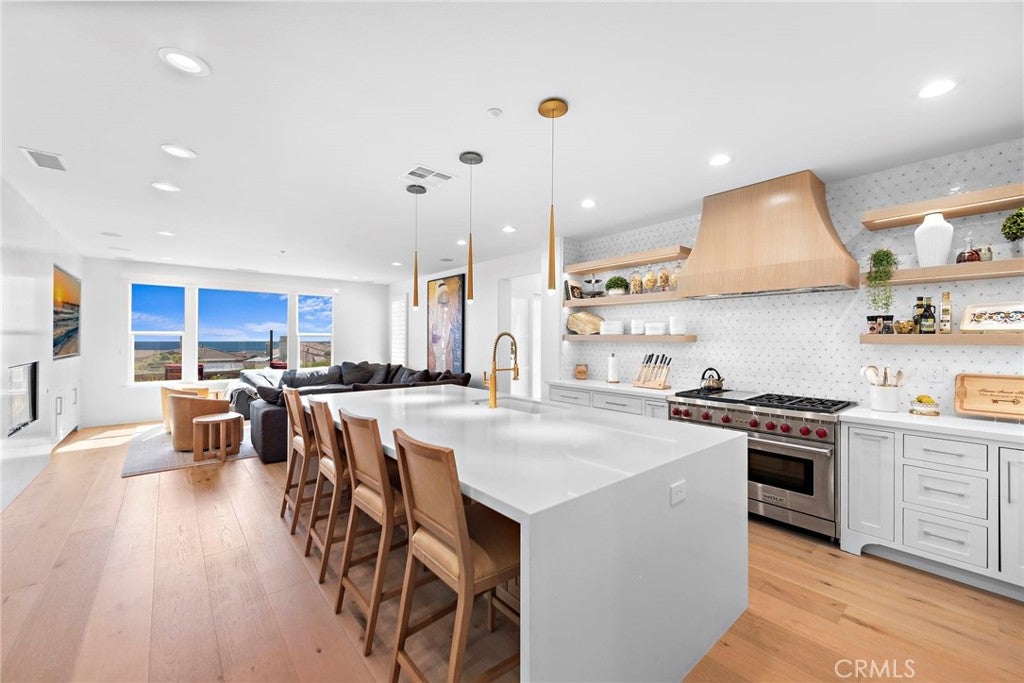
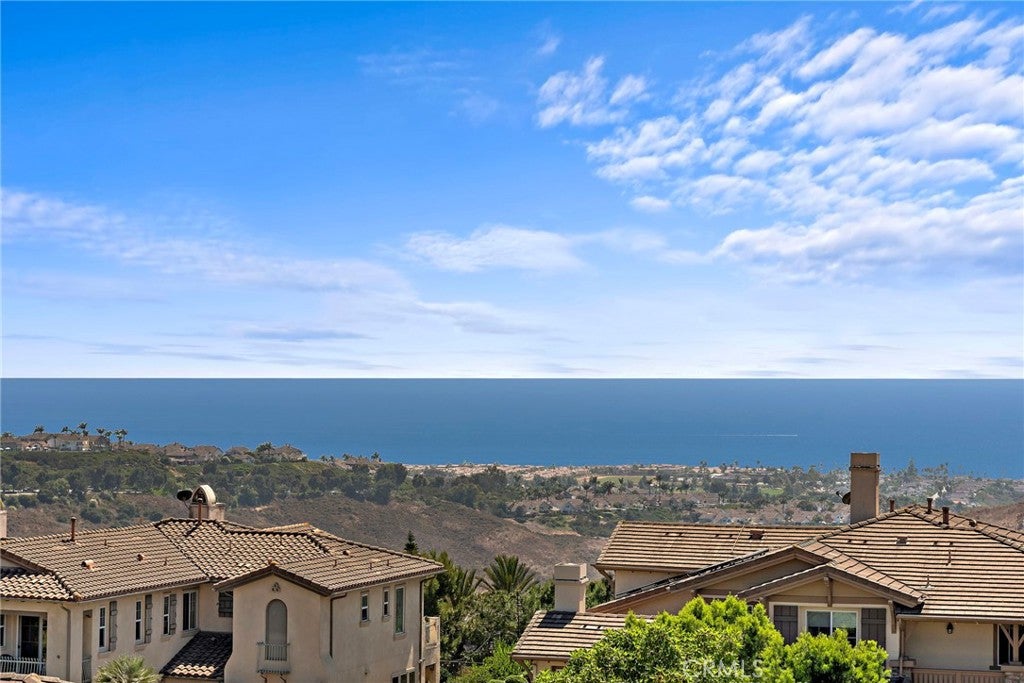
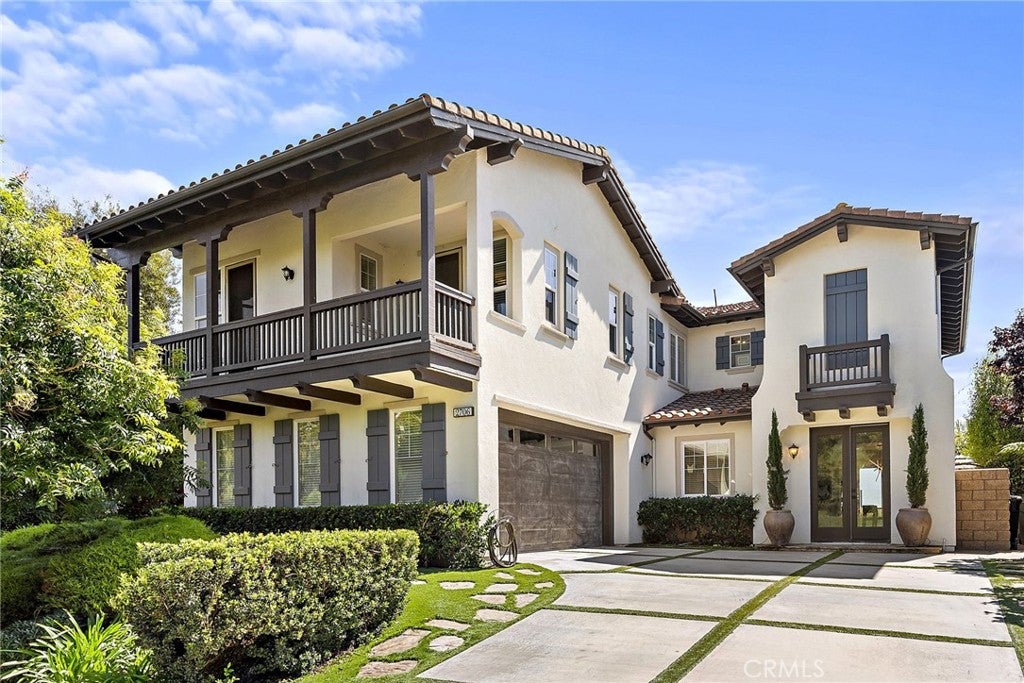
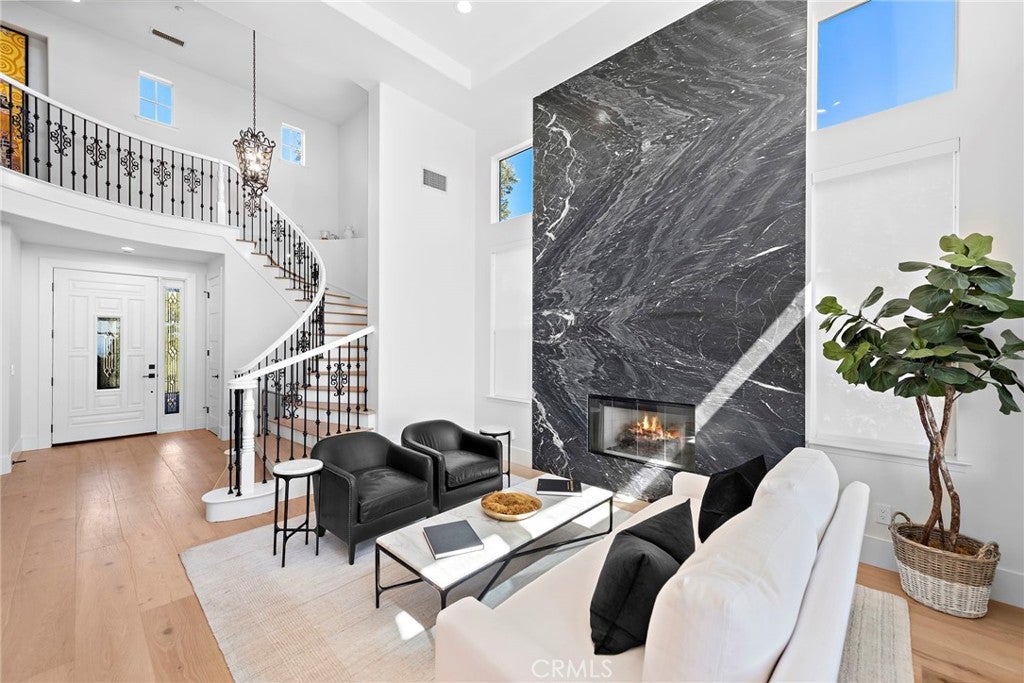
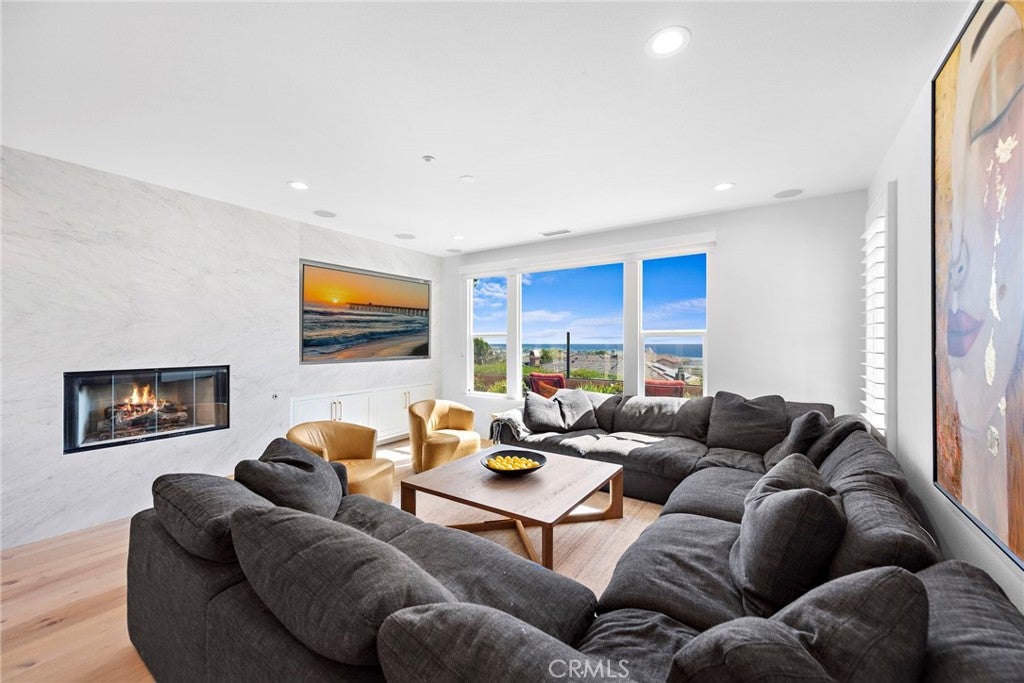
A sweeping Pacific view may be the first thing you notice here, but it is the transformation within that gives this Reserve North residence its character. Reimagined through an extensive remodel completed in 2024, the approximately 4,357-square-foot home pairs European white oak, richly veined marble, custom millwork and expressive lighting with 180-degree views of the Pacific, Catalina Island, sunsets, evening lights and coastal foothills. Its single-loaded cul-de-sac setting within the gated community adds privacy. Four bedrooms and four-and-one-half remodeled baths include a main-level ensuite. A double-height entry and circular staircase with redesigned railings introduce the interiors, while a floor-to-ceiling leathered-marble fireplace anchors the formal living room. French doors open the dining room to the backyard, joined by a modern-art LED fixture and dry bar. The family room centers on a marble-finished fireplace and flows into a custom kitchen with breakfast nook and butler’s pantry. A dual-waterfall island, quartz countertops, dolomite and brass backsplash, solid hardwood cabinetry and underlit shelving accompany an oversized Wolf range and double ovens, oversized Sub-Zero refrigerator, three Sub-Zero beverage centers, tower wine refrigerator and custom wine rack. A main-floor office, guest loft with custom barn doors and optional fifth-bedroom space add flexibility. Upstairs, panoramic ocean views continue into the primary suite and office/retreat with a two-way fireplace. Dual walk-in closets with custom built-ins accompany a bath finished in Italian Carrara marble across the floors, walls and shower surrounds, with Kohler Signature fixtures, freestanding tub and sit-down vanity. European white oak flooring continues throughout, complemented by solid-core doors, designer and under-vanity lighting, and a bookmatched Zebra marble powder room wall. All HVAC systems have been replaced, with Nest thermostats, PEX plumbing, tankless water heating, whole-house filtration, ADT security, cameras, mesh WiFi and hardwired Ethernet. Rear roller shades, tinted windows and epoxy garage flooring complete the upgrades. Approximately 7,525 square feet of grounds feature refreshed landscaping, new turf, a dog run, outdoor fireplace and built-in BBQ bar. Residents enjoy a community pool, parks and easy access to beaches and schools.


Listed by Doug Echelberger

·

License #01176379

·

Inhabit Collective

·

949-463-0400

Last updated October 05, 2026

·

Source: CRMLS #OC26214851

Listing Facts

  • TypeSingle-family
  • NeighborhoodThe Reserve
  • Bedrooms4
  • Bathrooms4.5
  • Days on Prevu30
  • HOA/Maint. Fees$310/month
  • Size4,357 sqft
  • Price per sqft$834

Amenities

  • Dishwasher
  • Private Outdoor Space
  • Air Conditioning
  • Parking
  • Swimming Pool

Location

Mortgage Calculator

Listing History

10/02/2026
Listed by Inhabit Collective
$3,635,000
  1. 10/02/2026$3,635,000
    Listed by Inhabit Collective

Property Details for 2706 Calle Estrella De Mar

Association

Amenities

  • Association Amenities: Clubhouse, Meeting Room, Barbecue, Picnic Area, Playground, Pool, Recreation Room, Spa/Hot Tub, Security, Trail(s)
  • Community Features: Curbs, Park, Street Lights, Suburban, Sidewalks, Gated, Pool

Fees

  • Association Fee: $310.00 Monthly

General

  • Association Name: The Reserve

Exterior

Construction

  • Number Of Units Total: 1
  • Roof: Spanish Tile
  • Stories: 2
  • Stories Total: 2
  • Structure Type: House
  • Window Features: Double Pane Windows, ENERGY STAR Qualified Windows, Low Emissivity Windows, Tinted Windows
  • Year Built: 2003
  • Architectural Style: Mediterranean
  • Common Walls: No Common Walls
  • Construction Materials: Stone, Stucco
  • Entry Level: 1
  • Entry Location: 1
  • Exterior Features: Barbecue, Balcony, Lighting, Rain Gutters

Features

  • Fencing: Block, Wrought Iron
  • Patio And Porch Features: Covered, Deck, Patio, Wrap Around
  • Pool Features: Community, Heated, In Ground, Association
  • Road Frontage Type: City Street, Private Road
  • View: Hills, Neighborhood, Ocean, Panoramic, Valley, Water

Measurements

  • Lot Features: Back Yard, Front Yard, Sprinklers In Rear, Sprinklers In Front, Landscaped
  • Lot Size Acres: 0.17
  • Lot Size Area: 7,525
  • Lot Size Source: Assessor
  • Lot Size Square Feet: 7,525
  • Lot Size Units: Square Feet

Financial

Taxes

  • Parcel Number: 67924516

Interior

Features

  • Appliances: Convection Oven, Double Oven, Dishwasher, Electric Oven, Electric Range, Freezer, Disposal, Gas Range, Ice Maker, Microwave, Range Hood, Self Cleaning Oven, Water Heater
  • Fireplace Features: Decorative, Family Room, Gas, Living Room, Outside, See Through, Master Bedroom
  • Fireplace: Yes
  • Flooring: Stone, Tile, Wood
  • Interior Features: Breakfast Bar, Built-in Features, Tray Ceiling(s), Cathedral Ceiling(s), Dry Bar, High Ceilings, Open Floorplan, Pantry, Stone Counters, Recessed Lighting, Wired For Data, Bar, Wired For Sound
  • Spa Features: Community, Heated, In Ground
  • Spa: Yes

Measurements

  • Living Area: 4,357
  • Living Area Source: Assessor
  • Living Area Units: Square Feet

Rooms

  • Bathrooms Full: 4
  • Bathrooms Half: 1
  • Bathrooms Total Integer: 5
  • Bedrooms Total: 4
  • Main Level Bathrooms: 2
  • Main Level Bedrooms: 1

Other

Features

  • Accessibility Features: Accessible Hallway(s)

Location

  • Subdivision Name: Reserve North (RESN)
  • Tax Lot: 19

Parking

Parking

  • Attached Garage: Yes
  • Garage Spaces: 2
  • Garage: Yes
  • Open Parking Spaces: 4
  • Parking Features: Attached, Concrete, Direct Access, Driveway, Garage, On Site, Private, Garage Faces Side, Storage
  • Parking Total: 6

Schools

High School

  • High School District: Capistrano Unified

Utilities

Equipment

  • Cooling: Central Air
  • Has Cooling: Yes
  • Heating: Central, Forced Air, Fireplace(s)
  • Has Heating: Yes
  • Laundry Features: Washer Hookup, Electric Dryer Hookup, Gas Dryer Hookup, Inside, Laundry Room
  • Sewer: Public Sewer
  • Utilities: Cable Connected, Electricity Connected, Natural Gas Connected, Phone Connected, Sewer Connected, Water Connected
  • Water Source: Public

Frequently Asked Questions

How many bedrooms and bathrooms does this single-family home have?

There are 4 bedrooms and 4.5 bathrooms in this single-family home at 2706 Calle Estrella De Mar.

Does this single-family home have parking?

Yes, there are 2 parking spaces available for 2706 Calle Estrella De Mar.

How does 2706 Calle Estrella De Mar compare to other single-family homes in The Reserve?

This single-family home is listed 27% above the average price for single-family homes in The Reserve and has been on the market for 138 less days than the typical home in this area.

What building or home owners association is the single-family home part of?

This single-family home is part of the The Reserve home owners association.

What is the square footage on this single-family home?

According to the MLS, this listing is 4,357 sqft.

2706 Calle Estrella De Mar is a 4-bedroom, 4.5-bath single-family home for sale in San Clemente CA 92673. Listed on Prevu for 30 days at $3,635,000. This property features 4,357 square feet of living space, located in Orange County. The median listing price for single-family homes in this area is $2,750,000. The home offers private outdoor space, dishwasher, air conditioning, parking, and swimming pool. Browse more single-family home listings in Orange County.

Based on information from California Regional Multiple Listing Service, Inc. and/or other sources. All data, including all measurements and calculations of area, is obtained from various sources and has not been, and will not be, verified by Prevu or the MLS. Information is provided exclusively for consumer's personal, non-commercial use and may not be used for any purpose other than to identify prospective properties consumer may be interested in purchasing.

Full MLS Disclaimers

Rebate estimate is indicative only and based on listing price and estimated buyer's agent commission paid by owner, if applicable. Final rebates are subject to Terms of Use and may vary due to final negotiated transaction terms.