

Prevu by reAlpha
BuySellBlogBrowse Listings

2704 Nottingham LNAustin, TX 78704

For Sale

$725,000

Smart Buyer Rebate $7,250

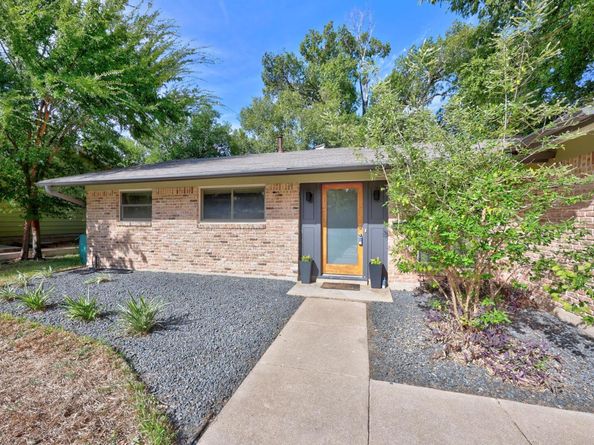
Modern updates and a professionally finished ADU studio make this 3 bedroom, 2 bath Sherwood Oaks home stand out in one of South Austin’s most sought-after neighborhoods. Just minutes from South Congress, this beautifully updated home blends a welcoming neighborhood with easy access to the dining, shopping, parks, and local favorites that make this area so special. Inside, European white oak engineered hardwood floors, abundant natural light, and vaulted living room ceilings create an airy, inviting atmosphere. Extensive renovations completed prior to 2021 brought a fresh, contemporary feel throughout, including an updated kitchen and refreshed bathrooms with modern finishes.
The standout feature is the professionally finished 192-square-foot ADU studio, offering valuable additional space for a home office, creative studio, workout room, or private flex space. Designed and built to complement the quality of the main home, the studio features double-pane windows, sliding glass door, a galvanized metal roof, luxury vinyl flooring, and a mini-split heating and cooling system with a smart thermostat for year-round comfort. R-15 to R-49 insulation in the walls and ceiling adds to its functionality. The current closet space was framed to accommodate a future bathroom installation, offering additional potential for customization.
Previous owners replaced the cast-iron wastewater and yard lines with PVC.
Enjoy the best of South Austin living with access to Big Stacy Pool, parks, H-E-B, and neighborhood favorites like Curra’s Grill, C-Boy’s Heart & Soul, and Guero's on South Congress. With contemporary updates, a flexible bonus studio, and an enviable location, this Sherwood Oaks home offers a compelling combination of character, functionality, and Austin lifestyle. ADU sq ft included in MLS sq ft

Listed by June Mariani

·

License #686121

·

Brodsky Properties

·

(512) 658-5857

Last updated October 29, 2026

·

Source: ACTRIS #4824071

Listing Facts

  • TypeSingle-family
  • NeighborhoodSt. Edwards
  • Bedrooms3
  • Bathrooms2
  • Days on Prevu3
  • Taxes$8,193.45/year
  • Size1,277 sqft
  • Price per sqft$568

Amenities

  • Dishwasher
  • Private Outdoor Space
  • Parking

Location

Mortgage Calculator

Listing History

10/28/2026
Listed by Brodsky Properties
$725,000
  1. 10/28/2026$725,000
    Listed by Brodsky Properties

Property Details for 2704 Nottingham LN

Association

Amenities

  • Community Features: Street Lights, Underground Utilities, See Remarks

Exterior

Construction

  • Property Condition: Resale
  • Roof: Composition
  • Window Features: Drapes, Screens, Window Treatments
  • Year Built: 1964
  • Construction Materials: Brick Veneer, Frame
  • Exterior Features: Garden, Gutters Partial, Private Yard

Features

  • Direction Faces: East
  • Fencing: Back Yard, Privacy, Wood
  • Other Structures: See Remarks
  • Patio And Porch Features: Deck, Rear Porch
  • View: Neighborhood

Measurements

  • Lot Features: Back Yard, Front Yard, Landscaped, Level, Trees-Large (Over 40 Ft)
  • Lot Size Acres: 0.18
  • Lot Size Area: 0
  • Lot Size Square Feet: 8,058

Financial

Taxes

  • Parcel Number: 04060203030000
  • Tax Annual Amount: $8,193.45
  • Tax Assessed Value: $712,999.00
  • Tax Year: 2026

Interior

Features

  • Appliances: Dishwasher, Disposal, Gas Range, Refrigerator, Washer/Dryer
  • Flooring: Tile, Wood
  • Interior Features: Ceiling Fan(s), Quartz Counters, Multiple Living Areas, No Interior Steps, Open Floorplan, Pantry, Primary Bedroom On Main

Measurements

  • Living Area: 1,277
  • Living Area Source: Multiple Dwelling

Rooms

  • Bathrooms Full: 2
  • Bathrooms Total Integer: 2
  • Bedrooms Total: 3
  • Main Level Bedrooms: 3

Other

Location

  • Subdivision Name: Sherwood Oaks Sec 04
  • Tax Block: 8
  • Tax Lot: 14

Parking

Parking

  • Attached Garage: Yes
  • Covered Spaces: 1
  • Garage Spaces: 1
  • Garage: Yes
  • Parking Features: Attached, Door-Single, Garage, Garage Door Opener, Garage Faces Front
  • Parking Total: 2

Schools

Elementary School

  • Elementary School: Travis Hts
  • Elementary School District: Austin ISD

High School

  • High School: Travis
  • High School District: Austin ISD

Middle or Junior School

  • Middle Or Junior School: Lively
  • Middle Or Junior School District: Austin ISD

Utilities

Equipment

  • Cooling: Ceiling Fan(s)
  • Heating: Central
  • Sewer: Public Sewer
  • Utilities: Electricity Connected, Natural Gas Connected
  • Water Source: Public

Frequently Asked Questions

How many bedrooms and bathrooms does this single-family home have?

There are 3 bedrooms and 2 bathrooms in this single-family home at 2704 Nottingham LN.

What schools are nearby to 2704 Nottingham LN?

Nearby schools include the Travis Hts Elementary School, Lively Middle School, and Travis High School.

Does this single-family home have parking?

Yes, there is 1 parking space available for 2704 Nottingham LN.

What are the annual taxes for 2704 Nottingham LN?

Annual taxes for this single-family home are estimated at $8,193.

How does 2704 Nottingham LN compare to other single-family homes in St. Edwards?

This single-family home is listed 21% below the average price for single-family homes in St. Edwards and has been on the market for 107 less days than the typical home in this area.

What is the square footage on this single-family home?

According to the MLS, this listing is 1,277 sqft.

2704 Nottingham LN is a 3-bedroom, 2-bath single-family home for sale in Austin TX 78704. Available on Prevu for 3 days at $725,000. This home features 1,277 square feet of living space, located in St. Edwards. The median listing price for single-family homes in this area is $699,999. Nearby schools include Travis Hts Elementary School, Lively Middle School, and Travis High School. The home offers private outdoor space, dishwasher, and parking. Browse more single-family home listings in Austin.

Based on information from ACTRIS and/or other sources. All data, including all measurements and calculations of area, is obtained from various sources and has not been, and will not be, verified by Prevu or the MLS. Information is provided exclusively for consumer's personal, non-commercial use and may not be used for any purpose other than to identify prospective properties consumer may be interested in purchasing.

Full MLS Disclaimers

Rebate estimate is indicative only and based on listing price and estimated buyer's agent commission paid by owner, if applicable. Final rebates are subject to Terms of Use and may vary due to final negotiated transaction terms.