

Prevu by reAlpha
BuySellBlogBrowse Listings

27010 Grand Central Parkway Parkway 26KFloral Park, NY 11005

For Sale

$899,000

Smart Buyer Rebate $9,975

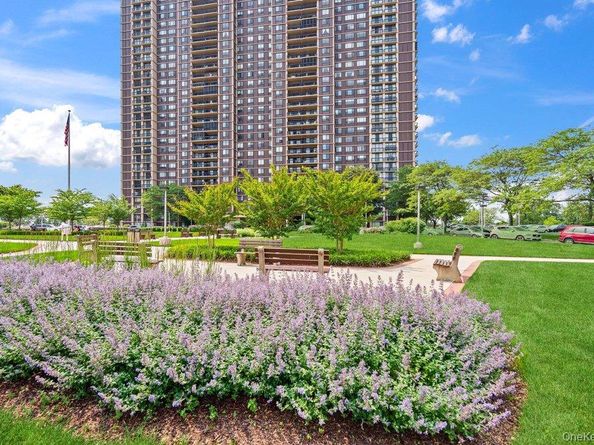
"THIS IS THE VERY BEST OF EVERYTHING!" LOCATION, RENOVATION, DESIGN AND VIEWS! SPECTACULAR HARD TO FIND MOVE IN READY, 1,549 SQ. FT. , 2 BEDROOM AND 2.5 BATH! Enjoy the luxurious sophistication and elegance that abounds the moment that you enter the gracious entrance foyer that opens to an oversized living room that can easily accommodate a full dining room set or a third bedroom. Floor to ceiling sliding glass doors and large walk-out terrace overlooking stunning panoramic unobstructed lake and water views. Brand new hardwood floors and many custom extras within the past few years. Beautifully renovated kitchen, exquisite custom cabinetry, quartz counters, "Top of the Line" stainless appliances, and pantry. The formal dining room can be re-designed as a Den or "At Home Office." Second bedroom, guest room has a fully tiled ensuite bath with stall shower. Oversized primary bedroom has an enlarged professionally outfitted walk-in closet and a newly expanded ensuite bath with a "spa-like" stall shower, and custom vanity. Includes 2 indoor parking spaces. THIS IS THE MOST MAGNIFICENT OPPORTUNITY TO MAKE YOUR MOVE AN EASY ONE WITH THE RARITY OF THIS "MOVE IN READY" GEM THAT WON'T LAST!

Listed by Andrea Spitalnick

·

Compass Greater NY LLC

·

516-946-3111

Last updated October 17, 2026

·

Source: OneKey #1058052

Listing Facts

  • TypeCo-op
  • NeighborhoodNorth Shore Towers and Country Club
  • Bedrooms2
  • Bathrooms3
  • Days on Prevu23
  • HOA/Maint. Fees$115/month
  • Size1,549 sqft
  • Price per sqft$580

Amenities

  • Dishwasher
  • Air Conditioning
  • Parking
  • Swimming Pool

Location

Mortgage Calculator

Listing History

10/08/2026
Listed by Compass Greater NY LLC
$899,000
  1. 10/08/2026$899,000
    Listed by Compass Greater NY LLC

Estimated Closing Costs

Attorney Fees
$4,000
Bank Attorney
$1,500
Other Closing Costs
$4,000
Total
$9,500

Estimated closing costs are based on the list price of $899,000 and a 20% downpayment. These estimates are for indicative purposes only. Actual closing costs may vary for each transaction. See the Closing Costs Calculator for calculations specific to your situation.

Property Details for 27010 Grand Central Parkway Parkway 26K

Association

Amenities

  • Association Amenities: Gated, Golf Course, Landscaping, Live In Super, Lounge, Maintenance, Maintenance Grounds, Park, Parking, Playground, Pool, Recreation Facilities, Sauna, Security, Snow Removal, Tennis Court(s), Trash
  • Pets Allowed: No

Fees

  • Association Fee: $115.00 Monthly
  • Association Fee Includes: Grounds Care

Financial

  • Flip Tax: 11.00

Exterior

Construction

  • Property Attached: Yes
  • Stories Total: 34
  • Structure Type: High Rise
  • Year Built: 1975
  • Architectural Style: High Rise
  • Common Walls: 2+ Common Walls
  • Construction Materials: ICFs (Insulated Concrete Forms)
  • Entry Level: 26
  • Exterior Features: Balcony, Courtyard, Dog Run, Other, Playground, Tennis Court(s)

Features

  • Fencing: Chain Link
  • Pool Features: Community, Indoor, Outdoor Pool

Measurements

  • Building Area Units: Square Feet

Interior

Features

  • Appliances: Dishwasher, Microwave, Oven, Refrigerator
  • Flooring: Wood
  • Interior Features: First Floor Bedroom, First Floor Full Bath, Breakfast Bar, Built-in Features, Marble Counters, Natural Woodwork, Open Floorplan, Quartz/Quartzite Counters

Measurements

  • Living Area: 1,549
  • Living Area Source: Other

Rooms

  • Bathrooms Full: 2
  • Bathrooms Half: 1
  • Bathrooms Total Integer: 3
  • Bedrooms Total: 2
  • Rooms Total: 5

Parking

Parking

  • Garage Spaces: 2
  • Garage: Yes
  • Parking Features: Garage
  • Parking Total: 2

Schools

Elementary School

  • Elementary School: Ps 186 Castlewood
  • Elementary School District: Queens 26

High School

  • High School: Martin Van Buren High School
  • High School District: Queens 26

Middle or Junior School

  • Middle Or Junior School: Irwin Altman Middle School 172
  • Middle Or Junior School District: Queens 26

Utilities

Equipment

  • Cooling: Central Air
  • Heating: Forced Air
  • Laundry Features: Electric Dryer Hookup, Washer Hookup
  • Sewer: Public Sewer
  • Utilities: Cable Connected, Electricity Connected, Natural Gas Connected, Phone Connected, Sewer Connected, Trash Collection Private, Water Connected
  • Water Source: Public

Frequently Asked Questions

How many bedrooms and bathrooms does this co-op have?

There are 2 bedrooms and 3 bathrooms in this co-op at 27010 Grand Central Parkway Parkway 26K.

What schools are nearby to 27010 Grand Central Parkway Parkway 26K?

Nearby schools include the Ps 186 Castlewood Elementary School, Irwin Altman Middle School 172, and Martin Van Buren High School.

Does this co-op have parking?

Yes, there are 2 parking spaces available for 27010 Grand Central Parkway Parkway 26K.

How does 27010 Grand Central Parkway Parkway 26K compare to other co-ops in North Shore Towers and Country Club?

This co-op is listed 75% above the average price for co-ops in North Shore Towers and Country Club and has been on the market for 66 less days than the typical home in this area.

What is the square footage on this co-op?

According to the MLS, this listing is 1,549 sqft.

27010 Grand Central Parkway Parkway 26K is a 2-bedroom, 3-bath co-op for sale in Floral Park NY 11005. Available on Prevu for 23 days at $899,000. This residence features 1,549 square feet of living space, located in North Shore Towers and Country Club. The median listing price for co-ops in this area is $369,000. Nearby schools include Ps 186 Castlewood Elementary School, Irwin Altman Middle School 172, and Martin Van Buren High School. Property amenities include dishwasher, air conditioning, parking, and swimming pool. Browse more co-op listings in Queens.

The data relating to real estate for sale on this website comes in part from the IDX Program of OneKey™ MLS. The source of the displayed data is either the property owner or public record provided by non-governmental third parties. It is believed to be reliable but not guaranteed. This information is provided exclusively for consumers’ personal, non-commercial use. Information Copyright 2026, OneKey™ MLS. All Rights Reserved.

Full MLS Disclaimers

Rebate estimate is indicative only and based on listing price and estimated buyer's agent commission paid by owner, if applicable. Final rebates are subject to Terms of Use and may vary due to final negotiated transaction terms.