

Prevu by reAlpha
BuySellBlogBrowse Listings

2701 Van Ness Ave 507San Francisco, CA 94109

For Sale

$925,950

Smart Buyer Rebate $9,260

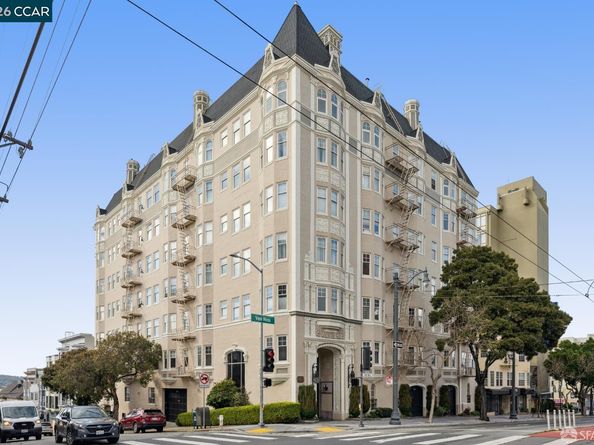
Iconic Views Meets Art Deco Elegance at the Marina Chateau. Perched on the 5th floor, this rare southwest-corner residence serves an unmatched daily backdrop of the Golden Gate Bridge, pristine bay waters, and rolling city hills right through your living room windows. Spanning roughly 885 square feet, the light-filled layout effortlessly pairs classic 1929 architectural character—arched doorways, rich hardwood floors, and detailed crown molding & kitchen featuring stainless-steel appliances. Step out of your sanctuary and onto the building's wind-protected panoramic roof deck for an even grander 360-degree look at the bridge and skyline. Complete with garage parking, dedicated storage, and a prime location steps from Union, Chestnut, and Polk Street dining, this is the ultimate San Francisco lifestyle! The kitchen and bathroom could be updated.

Listed by Stephen Poirier

·

License #01071027

·

Poirier & Associates

·

925-330-3878

Last updated July 30, 2026

·

Source: bridgeMLS #41142059

Listing Facts

  • TypeCondo
  • NeighborhoodUnion Street
  • Bathrooms1
  • Days on Prevu14
  • HOA/Maint. Fees$987/month
  • Size885 sqft
  • Price per sqft$1,046

Amenities

  • Outdoor Areas
  • Parking
  • Swimming Pool

Location

Mortgage Calculator

Listing History

07/18/2026
Listed by Poirier & Associates
$925,950

Property Details for 2701 Van Ness Ave 507

Association

Amenities

  • Association Amenities: Roof Deck, Laundry

Fees

  • Association Fee: $987.00 Monthly
  • Association Fee Includes: Gas, Insurance, Electricity, Water, Sewer, Trash, Management Fee, Common Area Maint, Maintenance Grounds, Exterior Maintenance

Exterior

Construction

  • Stories: 1
  • Year Built: 1929
  • Architectural Style: Other
  • Construction Materials: Other
  • Exterior Features: No Yard

Measurements

  • Building Area Total: 885
  • Lot Features: Other
  • Lot Size Units: Acres

Financial

Taxes

  • Parcel Number: 0503 066

Interior

Features

  • Fireplace Features: Other
  • Fireplace: Yes
  • Flooring: Wood
  • Interior Features: No Additional Rooms

Measurements

  • Living Area: 885
  • Living Area Units: Square Feet

Rooms

  • Bathrooms Full: 1
  • Bathrooms Total Integer: 1
  • Rooms Total: 4

Other

Location

  • Subdivision Name: Other

Parking

Parking

  • Covered Spaces: 1
  • Garage Spaces: 1
  • Parking Features: Below Building Parking

Utilities

Equipment

  • Electric: No Solar
  • Heating: Wall Furnace
  • Has Heating: Yes
  • Laundry Features: In Basement
  • Sewer: Public Sewer
  • Water Source: Public

Frequently Asked Questions

How many bedrooms and bathrooms does this condo have?

There is bedrooms and 1 bathroom in this condo at 2701 Van Ness Ave 507.

Does this condo have parking?

Yes, there is 1 parking space available for 2701 Van Ness Ave 507.

How does 2701 Van Ness Ave 507 compare to other condos in Union Street?

This condo is listed 50% below the average price for condos in Union Street and has been on the market for 51 less days than the typical home in this area.

What is the square footage on this condo?

According to the MLS, this listing is 885 sqft.

2701 Van Ness Ave 507 is a -bedroom, 1-bath condo for sale in San Francisco CA 94109. Listed on Prevu for 14 days at $925,950. This property features 885 square feet of living space, located in Union Street. The median listing price for condos in this area is $1,624,000. Property amenities include outdoor areas, parking, and swimming pool. Explore more condo listings in San Francisco.

Based on information from bridgeMLS and/or other sources. All data, including all measurements and calculations of area, is obtained from various sources and has not been, and will not be, verified by Prevu or the MLS. Information is provided exclusively for consumer's personal, non-commercial use and may not be used for any purpose other than to identify prospective properties consumer may be interested in purchasing.

Full MLS Disclaimers

Rebate estimate is indicative only and based on listing price and estimated buyer's agent commission paid by owner, if applicable. Final rebates are subject to Terms of Use and may vary due to final negotiated transaction terms.