

Prevu by reAlpha
BuySellBlogBrowse Listings

2701 Hidden Lake Drive Grapevine, Texas 76051

For Sale

$620,000

Smart Buyer Rebate $6,200

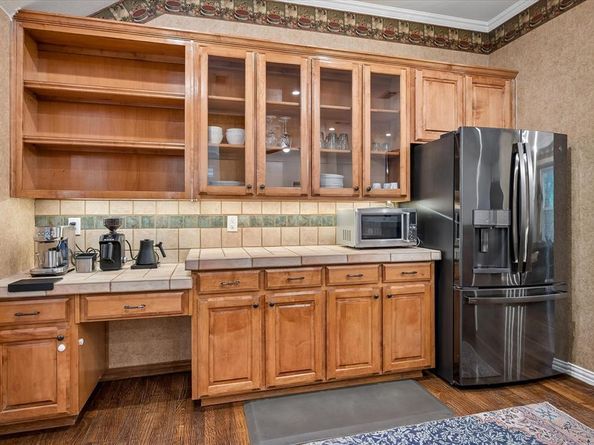
Take a moment to appreciate this gorgeous Grapevine gem where traditional charm meets modern luxury and captivates you from the moment you drive up with its wonderful picture perfect curb appeal. Perfectly nestled on an ideal lot at the quiet end of a peaceful cul de sac this beautiful traditional brick home offers an exceptional blend of timeless style functional space and an unbeatable North Texas location situated next to the scenic Lake Grapevine Horseshoe Trail. The striking brick exterior is beautifully framed by gorgeous native plant scaping meticulously manicured landscaping and a lush lawn that sets a warm inviting tone before you even step through the front door offering immediate access to outdoor adventures. Inside the home it seamlessly continues to impress with bright updated windows and plantation shutters an open floor plan featuring soaring ceilings that create an expansive airy feel and accented by beautiful wood floors and decorative lighting throughout. Not to mention this home has the added value of a brand new roof and a newly replaced AC system for maximum comfort and energy efficiency. Highly coveted for its premier location the property is proudly zoned for top rated GCISD Schools. Residents will enjoy near endless opportunities for upscale shopping local dining and vibrant entertainment options nearby while professionals and travelers alike will appreciate the effortless central commute to both downtown Dallas and downtown Fort Worth as well as exceptionally quick and convenient access to DFW International Airport. Don’t miss your opportunity to see this one in person.

Listed by Russ Stimmel

·

Century 21 Mike Bowman, Inc.

·

817-354-7653

Last updated July 30, 2026

·

Source: NTREIS #21305636

Listing Facts

  • TypeSingle-family
  • NeighborhoodNortheast Tarrant
  • Bedrooms4
  • Bathrooms3
  • Days on Prevu44
  • HOA/Maint. Fees$484/annual
  • Size2,228 sqft
  • Price per sqft$278

Amenities

  • Dishwasher
  • Private Outdoor Space
  • Pets Allowed
  • Air Conditioning
  • Parking

Location

Mortgage Calculator

Listing History

07/30/2026
Price Decreased
$620,000
06/18/2026
Listed by Century 21 Mike Bowman, Inc.
$650,000

Property Details for 2701 Hidden Lake Drive

Association

Fees

  • Association Fee: $484.00 Annually
  • Association Fee Includes: Management Fees

Exterior

Construction

  • Roof: Composition, Shingle
  • Window Features: Shutters, Window Coverings
  • Year Built: 1996
  • Year Built Details: Preowned
  • Architectural Style: Ranch
  • Construction Materials: Brick
  • Exterior Features: Covered Patio/Porch, Rain Gutters

Features

  • Fencing: Brick, Wood
  • Patio And Porch Features: Covered, Front Porch, Rear Porch

Measurements

  • Lot Features: Adjacent To Greenbelt, Corner Lot, Cul-De-Sac, Few Trees, Sprinkler System
  • Lot Size Acres: 0.20
  • Lot Size Area: 0
  • Lot Size Source: Public Records
  • Lot Size Square Feet: 8,929
  • Lot Size Units: Acres

Financial

Taxes

  • Parcel Number: 06489621

Interior

Features

  • Appliances: Dishwasher, Disposal, Electric Cooktop, Electric Oven, Convection Oven, Double Oven, Plumbed For Gas In Kitchen, Water Purifier, Water Softener
  • Fireplace Features: Brick, Gas Logs, Living Room
  • Fireplaces Total: 1
  • Flooring: Ceramic Tile, Luxury Vinyl Plank, Wood
  • Interior Features: Cable TV Available, Decorative Lighting, Eat-in Kitchen, High Speed Internet Available, Open Floorplan, Pantry, Tile Counters, Walk-In Closet(s)

Measurements

  • Living Area: 2,228

Rooms

  • Bathrooms Full: 2
  • Bathrooms Half: 1
  • Bathrooms Total Integer: 3
  • Bedrooms Total: 4

Other

Location

  • Subdivision Name: Hidden Lake Estates Add
  • Tax Block: 2
  • Tax Lot: 46

Parking

Parking

  • Attached Garage: Yes
  • Covered Spaces: 2
  • Garage Spaces: 2
  • Garage: Yes
  • Parking Features: Epoxy Flooring, Garage, Garage Door Opener, Garage Faces Front, Garage Single Door, Inside Entrance, Kitchen Level, Oversized, Side By Side, Storage

Schools

Elementary School

  • Elementary School: Cannon

Utilities

Equipment

  • Cooling: Central Air
  • Heating: Central
  • Laundry Features: Electric Dryer Hookup, Utility Room, Full Size W/D Area, Washer Hookup
  • Utilities: City Sewer, City Water

Frequently Asked Questions

How many bedrooms and bathrooms does this single-family home have?

There are 4 bedrooms and 3 bathrooms in this single-family home at 2701 Hidden Lake Drive .

What schools are nearby to 2701 Hidden Lake Drive ?

Nearby schools include the Cannon Elementary School.

Does this single-family home have parking?

Yes, there are 2 parking spaces available for 2701 Hidden Lake Drive .

How does 2701 Hidden Lake Drive compare to other single-family homes in Northeast Tarrant?

This single-family home is listed 33% below the average price for single-family homes in Northeast Tarrant and has been on the market for 28 less days than the typical home in this area.

What is the square footage on this single-family home?

According to the MLS, this listing is 2,228 sqft.

2701 Hidden Lake Drive is a 4-bedroom, 3-bath single-family home for sale in Grapevine Texas 76051. On Prevu for 44 days at $620,000. This includes a recent price decrease of $30,000. This property features 2,228 square feet of living space, located in Northeast Tarrant. The median listing price for single-family homes in this area is $469,370. Nearby schools include Cannon Elementary School. The home offers private outdoor space, dishwasher, pets allowed, air conditioning, and parking. View other single-family home listings in Tarrant County.

Based on information from NTREIS and/or other sources. All data, including all measurements and calculations of area, is obtained from various sources and has not been, and will not be, verified by Prevu or the MLS. Information is provided exclusively for consumer's personal, non-commercial use and may not be used for any purpose other than to identify prospective properties consumer may be interested in purchasing.

Full MLS Disclaimers

Rebate estimate is indicative only and based on listing price and estimated buyer's agent commission paid by owner, if applicable. Final rebates are subject to Terms of Use and may vary due to final negotiated transaction terms.