

Prevu by reAlpha
BuySellBlogBrowse Listings

2701 Beau Drive Mesquite, Texas 75181

For Sale

$324,900

Smart Buyer Rebate $3,249

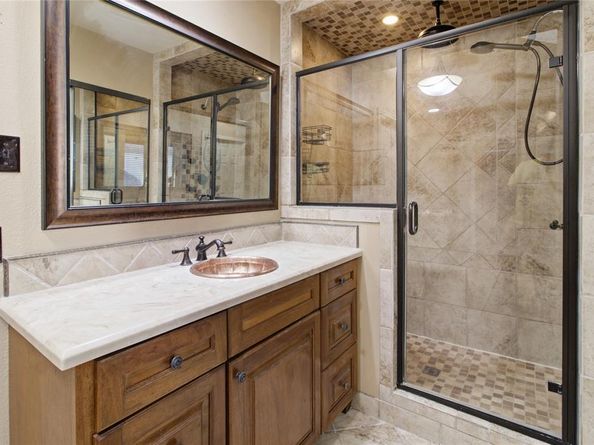
Priced To Sell, 4 bed 2 bath turn-key custom home on a quiet corner lot with NO HOA! Enjoy ultimate peace of mind with a new roof and a new AC unit. The interior features vaulted ceilings with a custom beam, a herringbone fireplace, and a renovated gourmet kitchen with quartz countertops with the popular green cabinetry. The primary suite boasts three closets and a luxury ensuite with copper sinks, multi-jet shower, jetted tub, and a skylight to lighten the mood and home! Complete with a large double-laundry room, a private interior bonus room, a privately fenced yard with covered and uncovered patio area, carport, and a rare 14x12 ft two-story powered workshop. Ready to make a move without all the back and forth? Give us a call for your private tour! Seller concessions available to use for a buydown with the right offer! That means a lower monthly payment from day one — ask your lender what $5,000 in buydown power does for your payment! Subject to lender approval. Happy house hunting!

Listed by Mona London

·

JPAR North Metro

·

972-836-9295

Last updated October 25, 2026

·

Source: NTREIS #21321313

Listing Facts

  • TypeSingle-family
  • NeighborhoodCreek Crossing Estates
  • Bedrooms4
  • Bathrooms2
  • Days on Prevu119
  • Size2,472 sqft
  • Price per sqft$131

Amenities

  • Dishwasher
  • Private Outdoor Space
  • Pets Allowed
  • Air Conditioning
  • Parking

Location

Mortgage Calculator

Listing History

10/09/2026
Price Decreased
$324,900
09/11/2026
Price Decreased
$349,900
08/07/2026
Price Decreased
$364,000
07/04/2026
Listed by JPAR North Metro
$370,000
  1. 10/09/2026$324,900
    Price Decreased
  2. 09/11/2026$349,900
    Price Decreased
  3. 08/07/2026$364,000
    Price Decreased
  4. 07/04/2026$370,000
    Listed by JPAR North Metro

Property Details for 2701 Beau Drive

Association

Amenities

  • Community Features: Curbs

Exterior

Construction

  • Roof: Composition
  • Window Features: Bay Window(s), Skylights(s)
  • Year Built: 1987
  • Year Built Details: Preowned
  • Architectural Style: Traditional, Other
  • Construction Materials: Brick
  • Exterior Features: Courtyard, Covered Courtyard, Covered Patio/Porch, Rain Gutters, Lighting, Private Entrance, Private Yard, Storage, Uncovered Courtyard

Features

  • Fencing: Back Yard, Fenced, Full, Gate, High Fence, Privacy, Wood
  • Other Structures: Storage, Workshop W/Electric
  • Patio And Porch Features: Covered, Front Porch, Patio, Rear Porch, Wrap Around

Measurements

  • Lot Features: Corner Lot, Few Trees, Landscaped, Lrg. Backyard Grass, Sprinkler System, Subdivision
  • Lot Size Acres: 0.20
  • Lot Size Area: 0
  • Lot Size Square Feet: 8,755
  • Lot Size Units: Acres

Financial

Taxes

  • Parcel Number: 38112020020350000

Interior

Features

  • Appliances: Dishwasher, Gas Cooktop, Gas Oven, Microwave
  • Fireplace Features: Brick, Gas, Living Room, Wood Burning
  • Fireplaces Total: 1
  • Flooring: Carpet, Ceramic Tile, Laminate, Wood
  • Interior Features: Built-in Features, Cable TV Available, Cathedral Ceiling(s), Decorative Lighting, Double Vanity, Eat-in Kitchen, Flat Screen Wiring, High Speed Internet Available, Kitchen Island, Natural Woodwork, Open Floorplan, Pantry, Vaulted Ceiling(s), Walk-In Closet(s)

Measurements

  • Living Area: 2,472

Rooms

  • Bathrooms Full: 2
  • Bathrooms Total Integer: 2
  • Bedrooms Total: 4

Other

General

  • Exclusions: Washer, Dryer, Fridge and Personal Items.

Location

  • Subdivision Name: Creek Crossing Estates
  • Tax Block: 2
  • Tax Lot: 35

Parking

Parking

  • Carport Spaces: 2
  • Covered Spaces: 2
  • Parking Features: Additional Parking, Asphalt, Attached Carport, Carport, Converted Garage, Covered, Driveway, Private

Schools

Elementary School

  • Elementary School: Beasley

Utilities

Equipment

  • Cooling: Attic Fan, Ceiling Fan(s), Central Air
  • Heating: Central, Fireplace(s)
  • Laundry Features: Utility Room, Full Size W/D Area, Dryer Hookup, Washer Hookup, On Site
  • Utilities: City Sewer, City Water, Curbs, Electricity Available, Electricity Connected, Gravel/Rock, Individual Gas Meter, Individual Water Meter, Underground Utilities

Frequently Asked Questions

How many bedrooms and bathrooms does this single-family home have?

There are 4 bedrooms and 2 bathrooms in this single-family home at 2701 Beau Drive .

What schools are nearby to 2701 Beau Drive ?

Nearby schools include the Beasley Elementary School.

How does 2701 Beau Drive compare to other single-family homes in Creek Crossing Estates?

This single-family home is listed 5% below the average price for single-family homes in Creek Crossing Estates and has been on the market for 34 more days than the typical home in this area.

What is the square footage on this single-family home?

According to the MLS, this listing is 2,472 sqft.

2701 Beau Drive is a 4-bedroom, 2-bath single-family home for sale in Mesquite Texas 75181. On Prevu for 119 days at $324,900. This includes a recent price decrease of $25,000. This property features 2,472 square feet of living space, located in Creek Crossing Estates. The median listing price for single-family homes in this area is $347,250. Nearby schools include Beasley Elementary School. Property amenities include private outdoor space, dishwasher, pets allowed, air conditioning, and parking. View other single-family home listings in Mesquite.

Based on information from NTREIS and/or other sources. All data, including all measurements and calculations of area, is obtained from various sources and has not been, and will not be, verified by Prevu or the MLS. Information is provided exclusively for consumer's personal, non-commercial use and may not be used for any purpose other than to identify prospective properties consumer may be interested in purchasing.

Full MLS Disclaimers

Rebate estimate is indicative only and based on listing price and estimated buyer's agent commission paid by owner, if applicable. Final rebates are subject to Terms of Use and may vary due to final negotiated transaction terms.