Prevu by reAlpha
BuySellBlogBrowse Listings

2700 E Panorama Drive 208Signal Hill, CA 90755

For Sale

$949,000

Smart Buyer Rebate $9,490

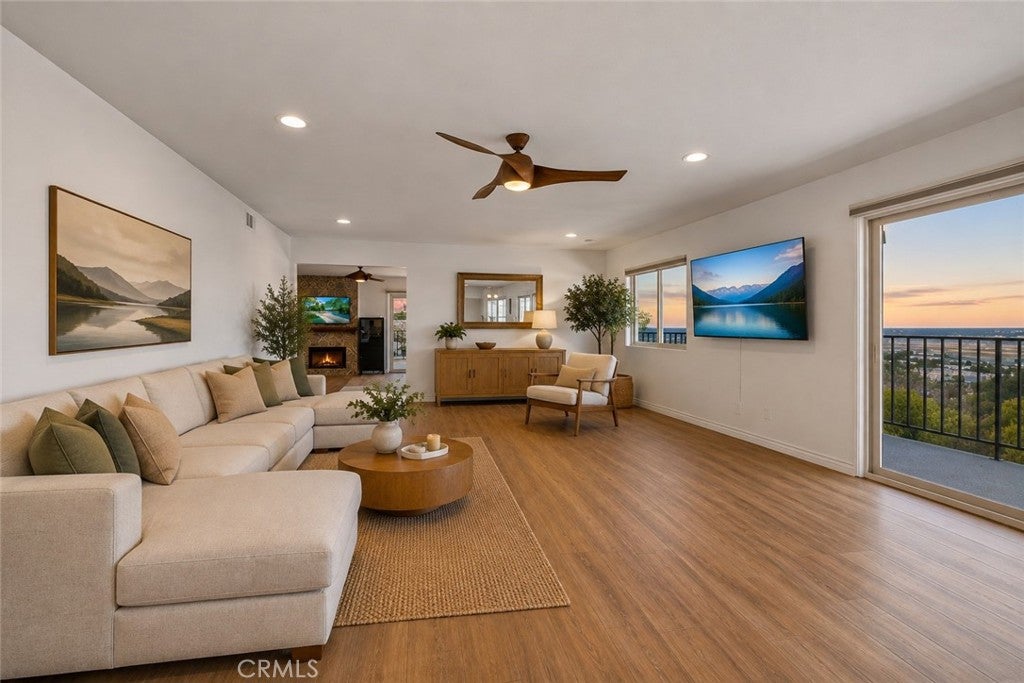
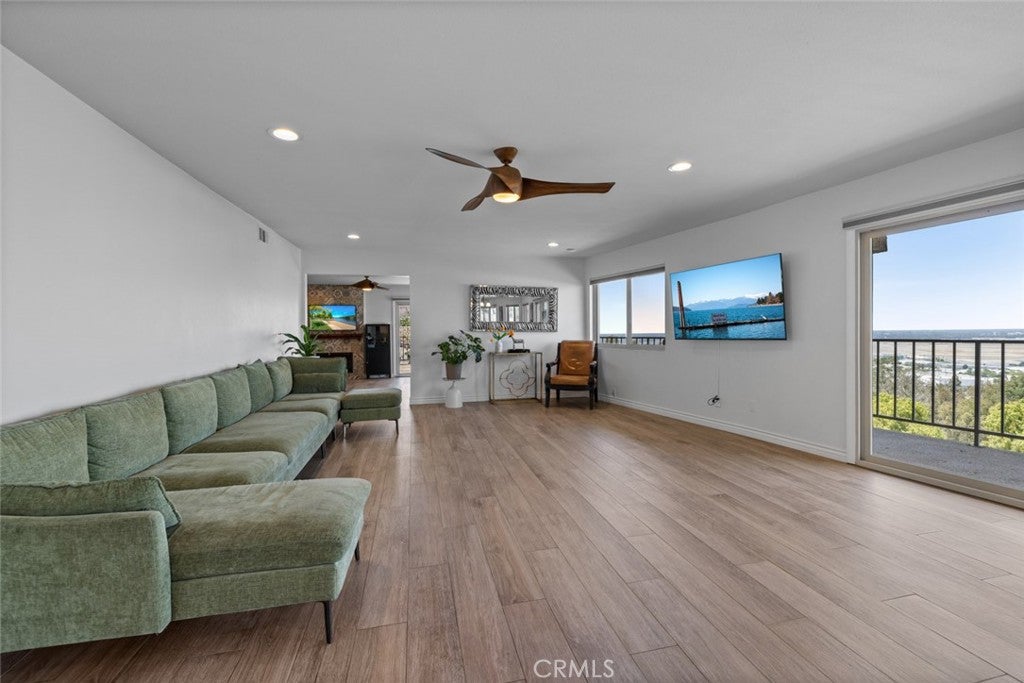
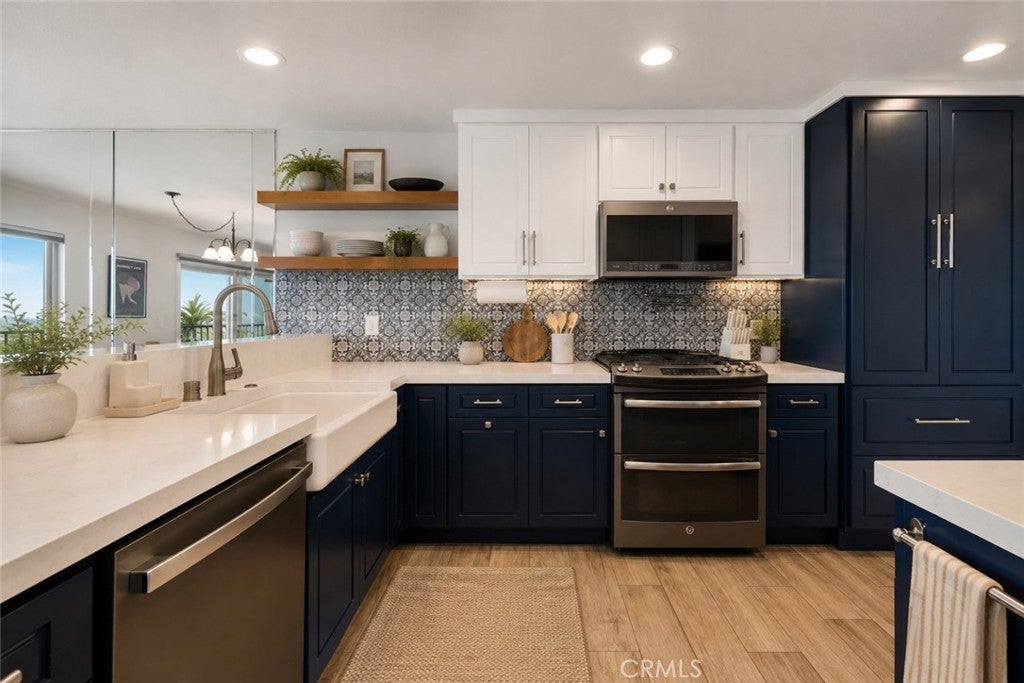
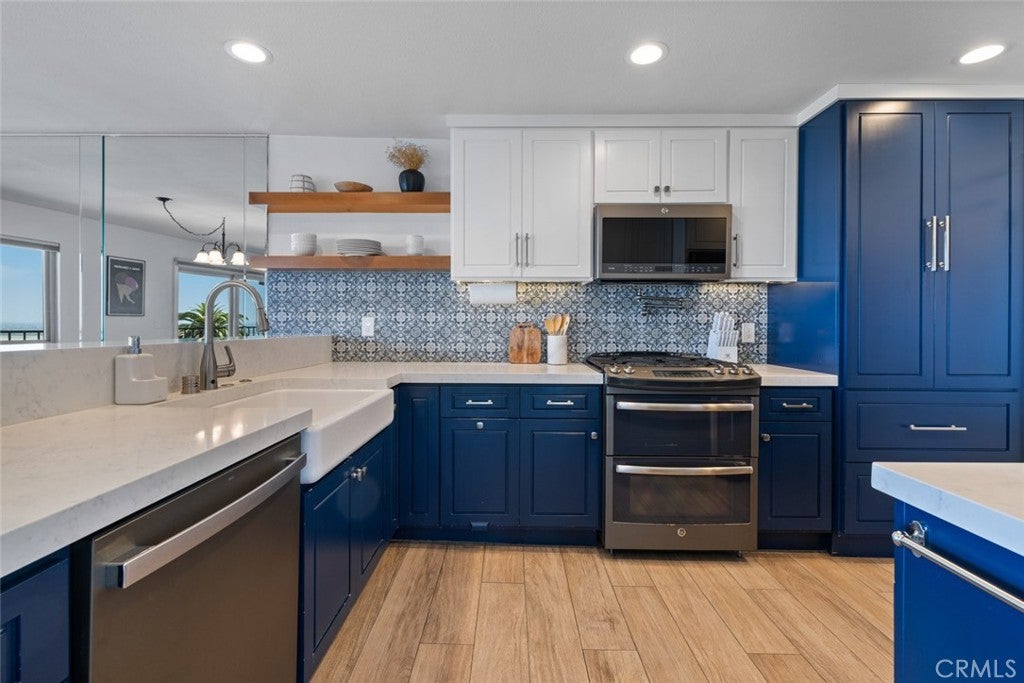
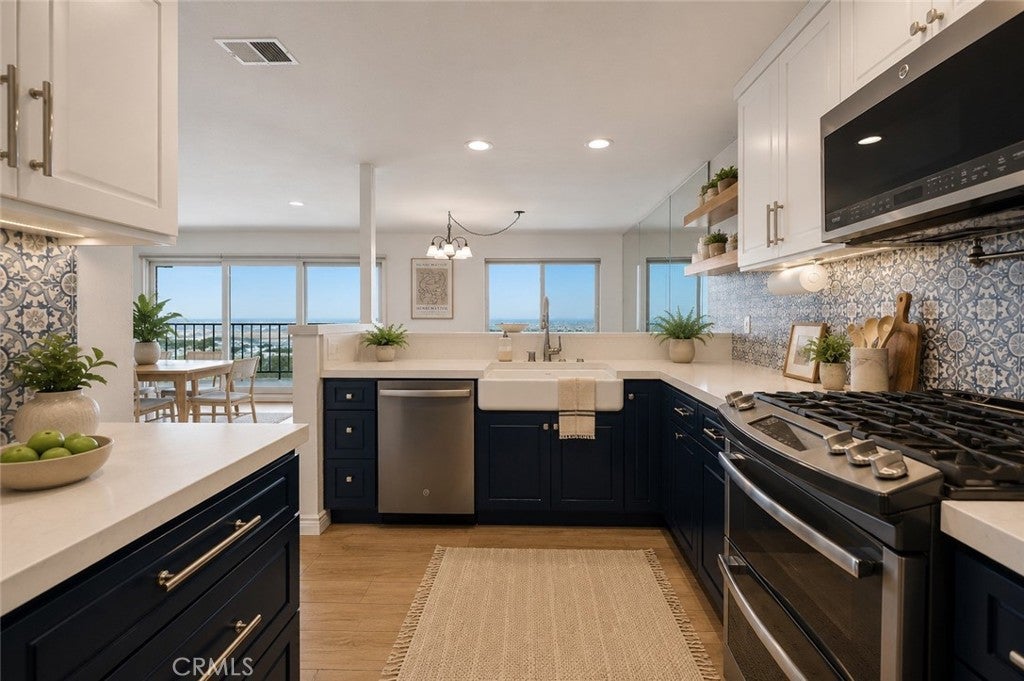
Perched above it all in Signal Hill, this expansive single-level end-unit pairs panoramic views with an incredible 100-foot wraparound balcony built to take them in. Wake up to mountain sunrises and enjoy sweeping views stretching toward Downtown Los Angeles, Hollywood, the Pacific, and fireworks in the distance. At 2,291 square feet, this is the largest floor plan in the intimate 28-residence community, offering 3 bedrooms, 2 bathrooms, and a spacious, light-filled layout designed for everyday living and entertaining. Highlights include a remodeled kitchen, cozy fireplace, wet bar, generous primary suite, in-unit laundry, updated HVAC, and a retractable balcony awning. Rarely found in condo living, the home also includes 4 parking spaces and 2 EV chargers. Community amenities include a pool, spa, fitness center, sauna, and clubhouse, with parks, trails, shopping, dining, and freeways nearby.
With exceptional space, an extraordinary wraparound balcony, and views that transform from sunrise to city lights, this is a rare opportunity to experience the best of Signal Hill living.


Listed by Chase Behr

·

License #02120487

·

Arbor Real Estate

·

949-838-6416

Last updated September 13, 2026

·

Source: CRMLS #NP26187783

Listing Facts

  • TypeCondo
  • NeighborhoodHilltop
  • Bedrooms3
  • Bathrooms2
  • Days on Prevu5
  • HOA/Maint. Fees$722/month
  • Size2,291 sqft
  • Price per sqft$414

Amenities

  • Dishwasher
  • Private Outdoor Space
  • Air Conditioning
  • Parking
  • Swimming Pool
  • Fitness Center

Location

Mortgage Calculator

Listing History

09/10/2026
Listed by Arbor Real Estate
$949,000
  1. 09/10/2026$949,000
    Listed by Arbor Real Estate

Property Details for 2700 E Panorama Drive 208

Association

Amenities

  • Association Amenities: Billiard Room, Electricity, Fitness Center, Maintenance Grounds, Game Room, Insurance, Management, Pool, Recreation Room, Sauna, Spa/Hot Tub, Security, Trash, Water
  • Community Features: Curbs, Street Lights, Sidewalks, Pool

Fees

  • Association Fee: $722.00 Monthly
  • Association Fee Includes: Sewer

General

  • Association Name: Panorama Summit Homeowner's Association
  • Number Of Units In Community: 28

Exterior

Construction

  • Number Of Units Total: 1
  • Property Attached: Yes
  • Property Condition: Updated/Remodeled
  • Stories: 1
  • Stories Total: 1
  • Structure Type: Multi Family
  • Window Features: Double Pane Windows, Screens
  • Year Built: 1981
  • Common Walls: End Unit, 1 Common Wall
  • Entry Level: 1
  • Entry Location: front door
  • Exterior Features: Balcony

Features

  • Direction Faces: South
  • Patio And Porch Features: Covered, Porch, Wrap Around
  • Pool Features: Community, Fenced, Heated, In Ground, Association
  • Road Frontage Type: City Street
  • View: City Lights, Hills, Mountain(s), Neighborhood, Ocean, Panoramic, Trees/Woods, Water

Measurements

  • Lot Features: Corner Lot, Landscaped
  • Lot Size Acres: 0.80
  • Lot Size Area: 35,172
  • Lot Size Source: Assessor
  • Lot Size Square Feet: 35,172
  • Lot Size Units: Square Feet

Financial

Taxes

  • Parcel Number: 7214012025

Interior

Features

  • Appliances: Dishwasher, Freezer, Disposal, Gas Oven, Gas Range, Microwave, Refrigerator
  • Fireplace Features: Gas, Gas Starter, Living Room
  • Fireplace: Yes
  • Flooring: Laminate
  • Interior Features: Breakfast Bar, Built-in Features, Ceiling Fan(s), Open Floorplan, Recessed Lighting, Master Downstairs
  • Spa Features: Community, Heated, In Ground
  • Spa: Yes

Measurements

  • Living Area: 2,291
  • Living Area Source: Assessor
  • Living Area Units: Square Feet

Rooms

  • Bathrooms Full: 2
  • Bathrooms Total Integer: 2
  • Bedrooms Total: 3
  • Main Level Bathrooms: 2
  • Main Level Bedrooms: 3

Other

Location

  • Subdivision Name: Panorama Summit (PS)
  • Tax Lot: 1

Parking

Parking

  • Garage Spaces: 4
  • Garage: Yes
  • Parking Features: Assigned, Underground, Garage, Gated, On Site, Private, See Remarks, Side By Side, Tandem
  • Parking Total: 1

Schools

High School

  • High School District: Long Beach Unified

Utilities

Equipment

  • Cooling: Central Air
  • Has Cooling: Yes
  • Electric: 220 Volts In Laundry
  • Heating: Central, Fireplace(s)
  • Has Heating: Yes
  • Laundry Features: Washer Hookup, Gas Dryer Hookup, Inside, Laundry Closet
  • Sewer: Public Sewer
  • Utilities: Cable Available, Cable Connected, Electricity Available, Electricity Connected, Natural Gas Available, Natural Gas Connected, Sewer Available, Sewer Connected, Water Available, Water Connected
  • Water Source: Public

Frequently Asked Questions

How many bedrooms and bathrooms does this condo have?

There are 3 bedrooms and 2 bathrooms in this condo at 2700 E Panorama Drive 208.

Does this condo have parking?

Yes, there are 4 parking spaces available for 2700 E Panorama Drive 208.

How does 2700 E Panorama Drive 208 compare to other condos in Hilltop?

This condo is listed 68% above the average price for condos in Hilltop and has been on the market for 112 less days than the typical home in this area.

What building or home owners association is the condo part of?

This condo is part of the Panorama Summit Homeowner's Association home owners association.

What is the square footage on this condo?

According to the MLS, this listing is 2,291 sqft.

2700 E Panorama Drive 208 is a 3-bedroom, 2-bath condo for sale in Signal Hill CA 90755. Available on Prevu for 5 days at $949,000. This property features 2,291 square feet of living space, located in Hilltop. The median listing price for condos in this area is $599,444. The home offers private outdoor space, dishwasher, air conditioning, fitness center, parking, and swimming pool. Browse more condo listings in Signal Hill.

Based on information from California Regional Multiple Listing Service, Inc. and/or other sources. All data, including all measurements and calculations of area, is obtained from various sources and has not been, and will not be, verified by Prevu or the MLS. Information is provided exclusively for consumer's personal, non-commercial use and may not be used for any purpose other than to identify prospective properties consumer may be interested in purchasing.

Full MLS Disclaimers

Rebate estimate is indicative only and based on listing price and estimated buyer's agent commission paid by owner, if applicable. Final rebates are subject to Terms of Use and may vary due to final negotiated transaction terms.