Prevu by reAlpha
BuySellBlogBrowse Listings

27 Seitz DriveBethpage, NY 11714

Coming Soon

$1,098,000

Smart Buyer Rebate $10,980

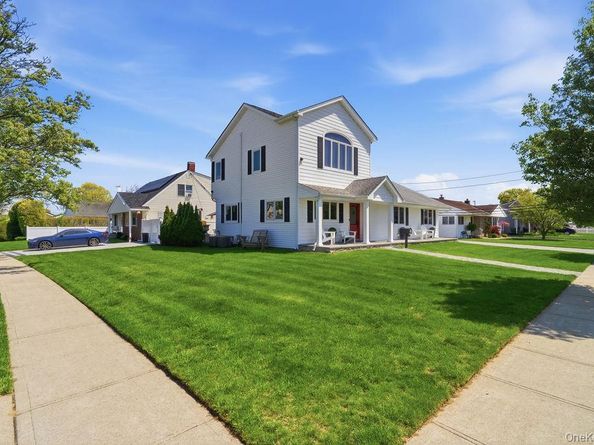
Welcome to this beautifully expanded home in the highly sought-after Plainedge school district. This exceptional, newly reimagined residence presents a rare opportunity to own a turnkey luxury home in one of Long Island’s most coveted Town of Oyster Bay. Meticulously renovated from top to bottom, the home showcases impeccable craftsmanship, curated finishes, and a seamless blend of modern sophistication and timeless design. Created with both grand entertaining and intimate living in mind, the interior boasts a formal dining room of elegant proportion, a custom Kitchen with high-end appliances, and a formal living room. An open concept that anchors the living space with warmth and refinement. Every detail has been thoughtfully considered to deliver a truly elevated living experience. Outdoor yard is fully fenced in with a private patio —perfect for summer gatherings or tranquil relaxation in complete privacy offering a year-round sense of serenity. This is more than a home, it is a lifestyle defined by luxury, comfort, and distinction. The heart of the home features a professional-grade Wolf range, Sub-Zero refrigerator, built-in microwave, oversized center island, and seamless flow into the expansive great room—perfect for everyday living and entertaining. This home features four generously sized bedrooms, custom closets, upgraded bathrooms with radiant heat. A Fully finished basement provides abundant additional living and recreation space, witha large egress window bringing in a lot of natural light. This property features an oversized two-car garage, new paver driveway and rear paver patio. The Icing on the cake is Central Air Conditioning and Gas heating. Meticulously maintained and showcasing true pride in ownership, this move-in-ready home is a rare opportunity to own luxury, comfort, and style in one of the area's most desirable neighborhoods.


Listed by Lisa M. Caputo

·

Signature Premier Properties

·

516-799-7100

Last updated July 20, 2026

·

Source: OneKey #998844

Listing Facts

  • TypeSingle-family
  • NeighborhoodPlainedge
  • Bedrooms4
  • Bathrooms2
  • Taxes$16,120.7/year
  • Size1,812 sqft
  • Price per sqft$606

Amenities

  • Dishwasher
  • Private Outdoor Space
  • Washer/Dryer
  • Air Conditioning

Location

Mortgage Calculator

Property Details for 27 Seitz Drive

Exterior

Construction

  • Year Built: 1951
  • Architectural Style: A-Frame
  • Construction Materials: Aluminum Siding

Features

  • Fencing: Back Yard
  • Patio And Porch Features: Patio, Porch

Measurements

  • Building Area Total: 1,812
  • Building Area Units: Square Feet
  • Lot Size Acres: 0.16
  • Lot Size Square Feet: 7,070

Financial

Taxes

  • Parcel Number: 2489-49-196-00-0001-0
  • Tax Annual Amount: $16,120.70
  • Tax Assessed Value: $574.00
  • Tax Year: 2024

Interior

Features

  • Appliances: Convection Oven, Dishwasher, Dryer, Gas Oven, Gas Range, Microwave, Stainless Steel Appliance(s), Washer
  • Flooring: Ceramic Tile, Hardwood
  • Interior Features: First Floor Bedroom, Beamed Ceilings, Breakfast Bar, Built-in Features, Cathedral Ceiling(s), Ceiling Fan(s), Chefs Kitchen, Eat-in Kitchen, Formal Dining, High Ceilings, Kitchen Island, Open Floorplan, Stone Counters

Measurements

  • Living Area: 1,812
  • Living Area Source: Public Records

Rooms

  • Basement: Finished, Full, Storage Space
  • Has Basement: Yes
  • Bathrooms Full: 2
  • Bathrooms Total Integer: 2
  • Bedrooms Total: 4
  • Rooms Total: 5

Parking

Parking

  • Garage Spaces: 2
  • Garage: Yes
  • Parking Features: Driveway, Garage Door Opener, On Street

Schools

Elementary School

  • Elementary School: John H West School
  • Elementary School District: Plainedge

High School

  • High School: Plainedge Senior High School
  • High School District: Plainedge

Middle or Junior School

  • Middle Or Junior School: Plainedge Middle School
  • Middle Or Junior School District: Plainedge

Utilities

Equipment

  • Cooling: Central Air
  • Heating: Natural Gas, Radiant Floor
  • Sewer: Public Sewer
  • Utilities: Electricity Connected, Natural Gas Connected, Sewer Connected, Trash Collection Public, Water Connected
  • Water Source: Public

Frequently Asked Questions

How many bedrooms and bathrooms does this single-family home have?

There are 4 bedrooms and 2 bathrooms in this single-family home at 27 Seitz Drive.

What schools are nearby to 27 Seitz Drive?

Nearby schools include the John H West School Elementary School, Plainedge Middle School, and Plainedge Senior High School.

Does this single-family home have parking?

Yes, there are 2 parking spaces available for 27 Seitz Drive.

What are the annual taxes for 27 Seitz Drive?

Annual taxes for this single-family home are estimated at $16,120.

How does 27 Seitz Drive compare to other single-family homes in Plainedge?

This single-family home is listed 27% above the average price for single-family homes in Plainedge and has been on the market for 36 less days than the typical home in this area.

What is the square footage on this single-family home?

According to the MLS, this listing is 1,812 sqft.

27 Seitz Drive is a 4-bedroom, 2-bath single-family home for sale in Bethpage NY 11714. This residence features 1,812 square feet of living space, located in Plainedge. The median listing price for single-family homes in this area is $749,000. Nearby schools include John H West School Elementary School, Plainedge Middle School, and Plainedge Senior High School. Property amenities include private outdoor space, dishwasher, air conditioning, and washer/dryer. Browse more single-family home listings in Nassau County.

The data relating to real estate for sale on this website comes in part from the IDX Program of OneKey™ MLS. The source of the displayed data is either the property owner or public record provided by non-governmental third parties. It is believed to be reliable but not guaranteed. This information is provided exclusively for consumers’ personal, non-commercial use. Information Copyright 2026, OneKey™ MLS. All Rights Reserved.

Full MLS Disclaimers

Rebate estimate is indicative only and based on listing price and estimated buyer's agent commission paid by owner, if applicable. Final rebates are subject to Terms of Use and may vary due to final negotiated transaction terms.