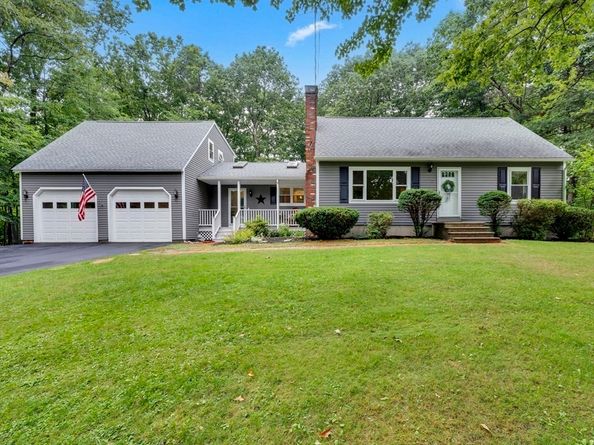
Tucked at the end of a quiet cul-de-sac, this home delivers the space, flexibility, and in-town convenience buyers rarely find in one package in Princeton. The main house features three bedrooms and two full baths. First floor flows from an open layout kitchen/dining area to a living room with a fireplace and wood burning insert. Another large open bonus room for entertainment and gatherings. Downstairs, the finished lower level adds over 600+ square feet of bonus space — game room, media lounge, home gym, office or playroom. You name it. A private guest suite sits above the two-car garage, complete with its own kitchenette, full bath, cozy small bedroom, and separate entrance. Use it as a dedicated home office, a creative studio, a workout space, or weekend overflow for guests — this flexible setup adapts to however you live. Outside, nearly a full acre of private grounds with partially fenced yard for dogs and above ground pool gives you room to garden, entertain, and spread out. The cul-de-sac location means minimal traffic, and the newly completed sidewalk out of Sharon Dr puts everyday errands within walking distance — post office, local shops, cafes and restaurant are all just steps away.