

Prevu by reAlpha
BuySellBlogBrowse Listings

27 N Buckhout Street 10Irvington, NY 10533

For Sale

$1,599,000

Smart Buyer Rebate $15,990

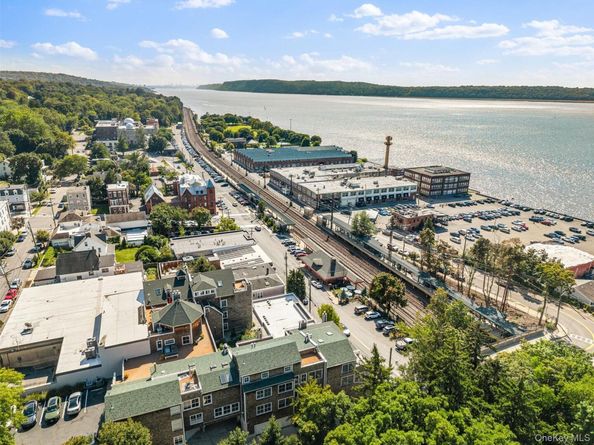
Welcome to the crown jewel of River House at Irvington—a rare enclave of just 12 condominiums positioned at the foot of Irvington’s picturesque Main Street. This extraordinary 3-bedroom, 3-bathroom corner residence combines SoHo-inspired loft design with the ease of Hudson Valley living, complete with private elevator access between levels. Soaring vaulted ceilings with exposed beams, rich natural wood finishes, and oversized windows flood the multi-level layout with natural light. Year-round Hudson River vistas and views of the iconic NYC skyline serve as a dramatic backdrop. Two private balconies provide an elevated vantage point where one can watch boats meandering down the Hudson, colors changing with the seasons and sunsets sweeping over the Palisades. The main level features an open-concept layout that seamlessly connects the kitchen, dining, and living areas, offering an inviting setting for both quiet daily living and vibrant gatherings. A bedroom, full bathroom, and dedicated laundry room complete this floor. The top floor serves as a private primary retreat, boasting vaulted ceilings, an ensuite bath, generous closet space, and a private terrace with sweeping views facing west over the river and south toward the city. On the lower level, a third bedroom and full bathroom offer the ideal setup for a quiet guest suite or home office. Convenience is paramount, featuring an attached one-car garage plus an additional outdoor parking space. Located just steps from the Metro-North station offering a swift 36-minute express commute to Grand Central, this residence delivers an exceptional lifestyle framed by riverfront parks, top-rated schools, and vibrant village dining and shops.

Listed by Anthony F. Lando

·

Julia B Fee Sothebys Int. Rlty

·

914-295-3500

Listed by Sarah Mirza Mulhall

·

Julia B Fee Sothebys Int. Rlty

Last updated September 15, 2026

·

Source: OneKey #1050317

Listing Facts

  • TypeCondo
  • NeighborhoodGreenburgh
  • Bedrooms3
  • Bathrooms3
  • Days on PrevuNew Today
  • HOA/Maint. Fees$1,143/month
  • Taxes$16,827/year
  • Size2,313 sqft
  • Price per sqft$691

Amenities

  • Dishwasher
  • Washer/Dryer
  • Pets Allowed
  • Air Conditioning
  • Elevator
  • Parking

Location

Mortgage Calculator

Listing History

09/15/2026
Listed by Julia B Fee Sothebys Int. Rlty
$1,599,000
  1. 09/15/2026$1,599,000
    Listed by Julia B Fee Sothebys Int. Rlty

Property Details for 27 N Buckhout Street 10

Association

Amenities

  • Pets Allowed: No Restrictions

Fees

  • Association Fee: $1,143.00 Monthly
  • Association Fee Includes: Common Area Maintenance, Exterior Maintenance, Snow Removal

Financial

  • Renting Allowed: Yes

General

  • Association Name: Self Managed

Exterior

Construction

  • Property Attached: Yes
  • Structure Type: Mid Rise, Townhouse
  • Year Built: 1987
  • Architectural Style: Mid Rise
  • Common Walls: 1 Common Wall, End Unit
  • Construction Materials: Advanced Framing Technique, Cedar
  • Entry Level: 1

Features

  • View: Bridge(s), City, Panoramic, River, Skyline, Water
  • Waterfront Features: River Front
  • Waterfront: Yes

Measurements

  • Building Area Units: Square Feet
  • Lot Size Acres: 0.47
  • Lot Size Square Feet: 20,851

Financial

Taxes

  • Parcel Number: 2609-002-040-00012-000-0001-0-0010
  • Tax Annual Amount: $16,827.00
  • Tax Assessed Value: $549,700.00
  • Tax Year: 2026

Interior

Features

  • Appliances: Dishwasher, Dryer, Gas Cooktop, Gas Oven, Refrigerator, Washer
  • Fireplace Features: Wood Burning
  • Fireplace: Yes
  • Fireplaces Total: 1
  • Interior Features: Beamed Ceilings, Cathedral Ceiling(s), Elevator, High Ceilings, Open Floorplan, Smart Thermostat

Measurements

  • Living Area: 2,313
  • Living Area Source: Public Records

Rooms

  • Bathrooms Full: 3
  • Bathrooms Total Integer: 3
  • Bedrooms Total: 3
  • Rooms Total: 7

Parking

Parking

  • Garage Spaces: 1
  • Garage: Yes
  • Parking Features: Attached, Garage, Garage Door Opener, Parking Lot, Private

Schools

Elementary School

  • Elementary School: Dows Lane (K-3) School
  • Elementary School District: Irvington

High School

  • High School: Irvington High School
  • High School District: Irvington

Middle or Junior School

  • Middle Or Junior School: Irvington Middle School
  • Middle Or Junior School District: Irvington

Utilities

Equipment

  • Cooling: Central Air
  • Heating: Forced Air
  • Laundry Features: In Unit
  • Sewer: Public Sewer
  • Utilities: Electricity Connected, Natural Gas Connected, Sewer Connected, Trash Collection Public, Water Connected
  • Water Source: Public

Frequently Asked Questions

How many bedrooms and bathrooms does this condo have?

There are 3 bedrooms and 3 bathrooms in this condo at 27 N Buckhout Street 10.

What schools are nearby to 27 N Buckhout Street 10?

Nearby schools include the Dows Lane (K-3) School Elementary School, Irvington Middle School, and Irvington High School.

Does this condo have parking?

Yes, there is 1 parking space available for 27 N Buckhout Street 10.

Are pets allowed at 27 N Buckhout Street?

Yes, 27 N Buckhout Street allows pets. Check the Property Details for any relevant restrictions.

What are the annual taxes for 27 N Buckhout Street 10?

Annual taxes for this condo are estimated at $16,827.

How does 27 N Buckhout Street 10 compare to other condos in Greenburgh?

This condo is listed 98% above the average price for condos in Greenburgh and has been on the market for 58 less days than the typical home in this area.

What building or home owners association is the condo part of?

This condo is part of the Self Managed home owners association.

What is the square footage on this condo?

According to the MLS, this listing is 2,313 sqft.

27 N Buckhout Street 10 is a 3-bedroom, 3-bath condo for sale in Irvington NY 10533. On Prevu for 0 days at $1,599,000. This property features 2,313 square feet of living space, located in Greenburgh. The median listing price for condos in this area is $859,250. Nearby schools include Dows Lane (K-3) School Elementary School, Irvington Middle School, and Irvington High School. Additional amenities include dishwasher, pets allowed, elevator, air conditioning, parking, and washer/dryer. Browse more condo listings in Westchester County.

The data relating to real estate for sale on this website comes in part from the IDX Program of OneKey™ MLS. The source of the displayed data is either the property owner or public record provided by non-governmental third parties. It is believed to be reliable but not guaranteed. This information is provided exclusively for consumers’ personal, non-commercial use. Information Copyright 2026, OneKey™ MLS. All Rights Reserved.

Full MLS Disclaimers

Rebate estimate is indicative only and based on listing price and estimated buyer's agent commission paid by owner, if applicable. Final rebates are subject to Terms of Use and may vary due to final negotiated transaction terms.