

Prevu by reAlpha
BuySellBlogBrowse Listings

27 Geraldine DriveNorwood, MA 02062

For Sale

$1,599,000

Smart Buyer Rebate $7,995

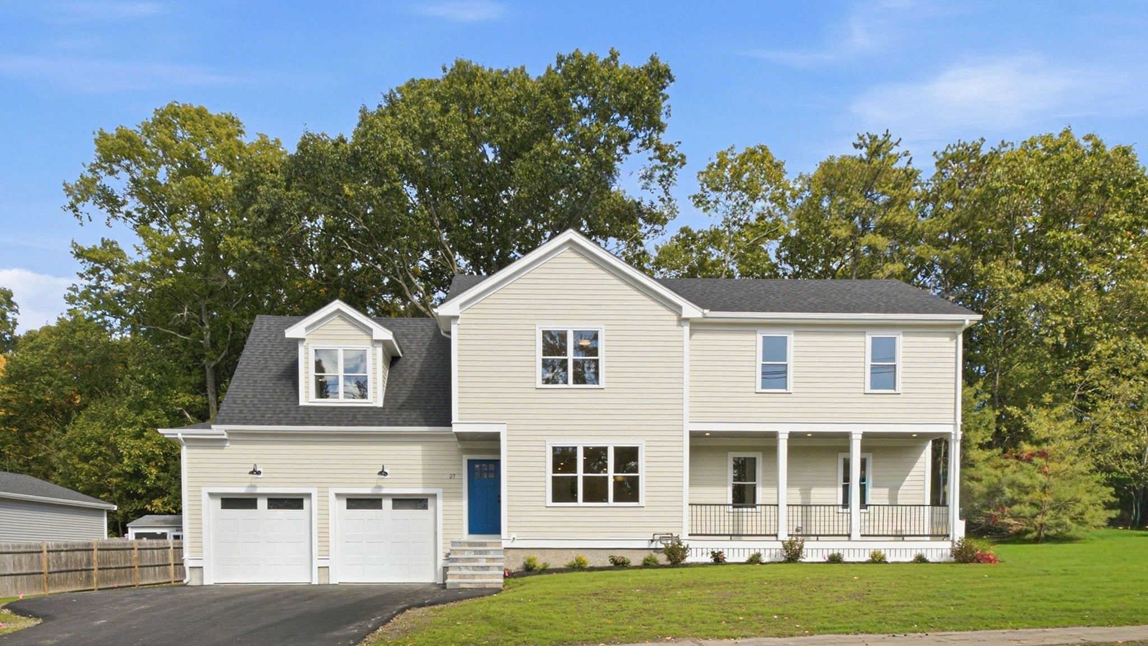
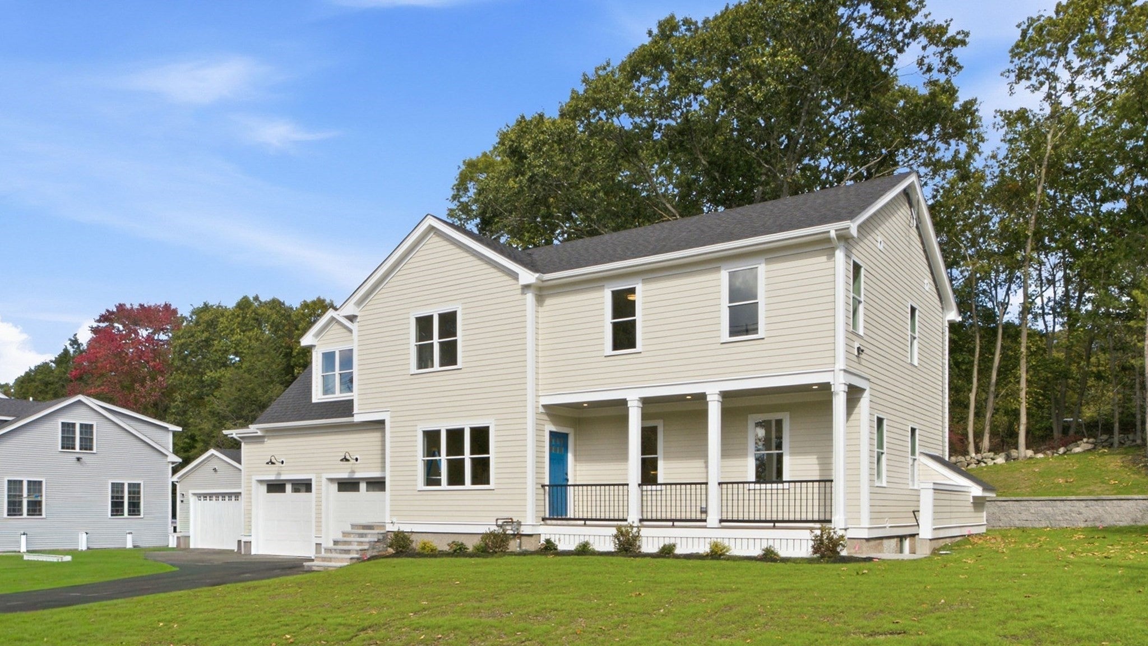
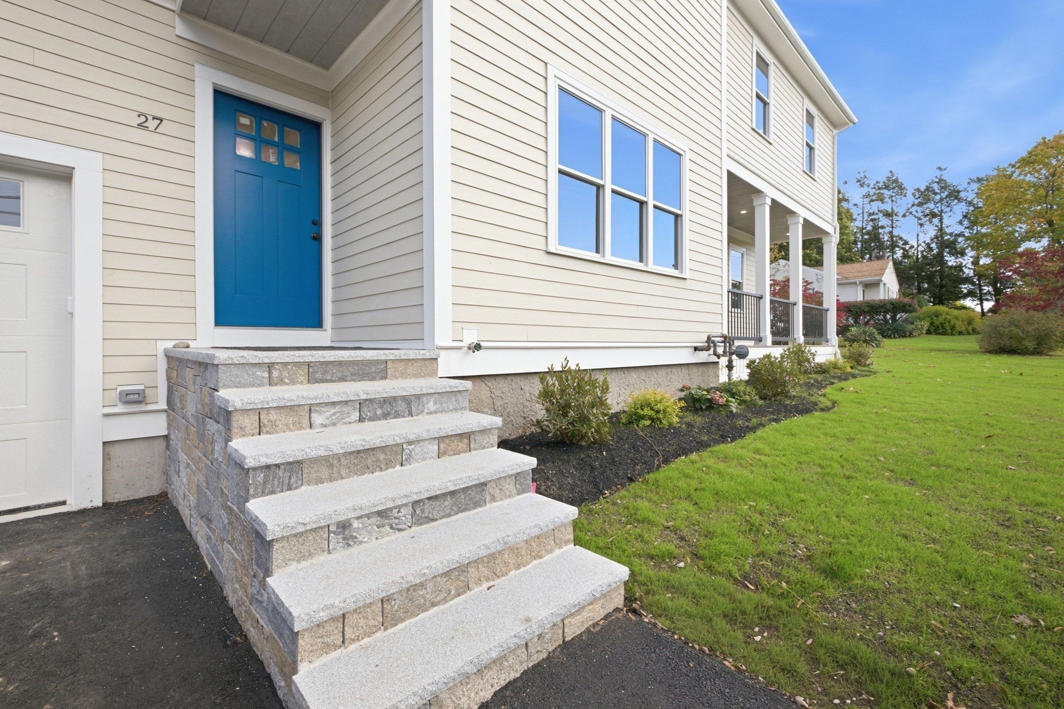
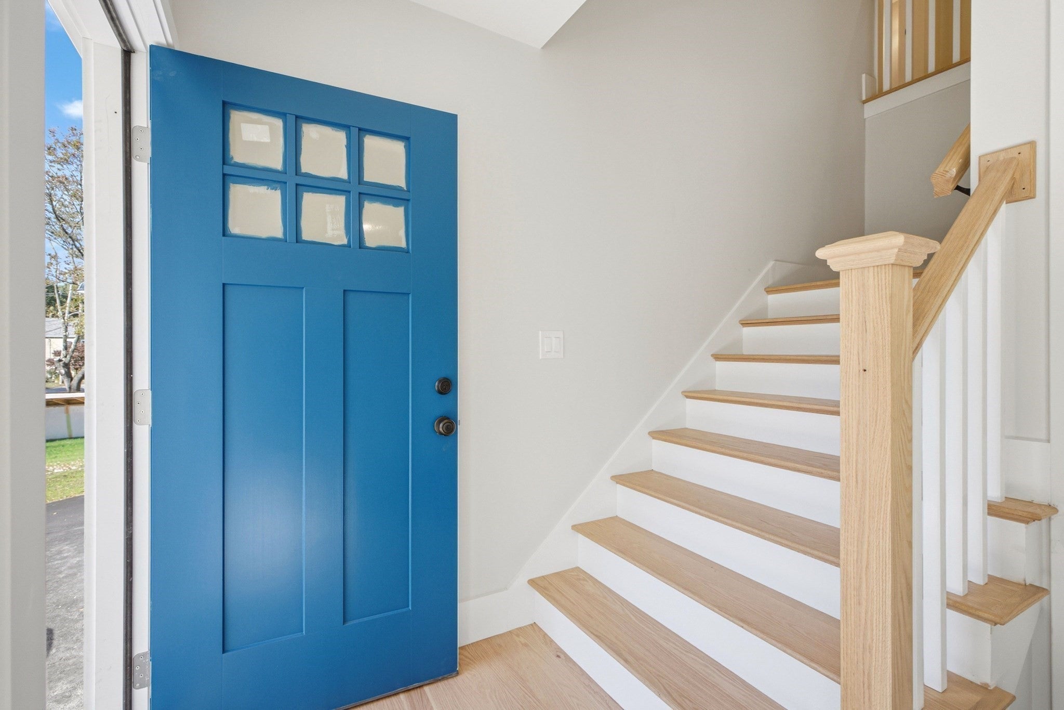
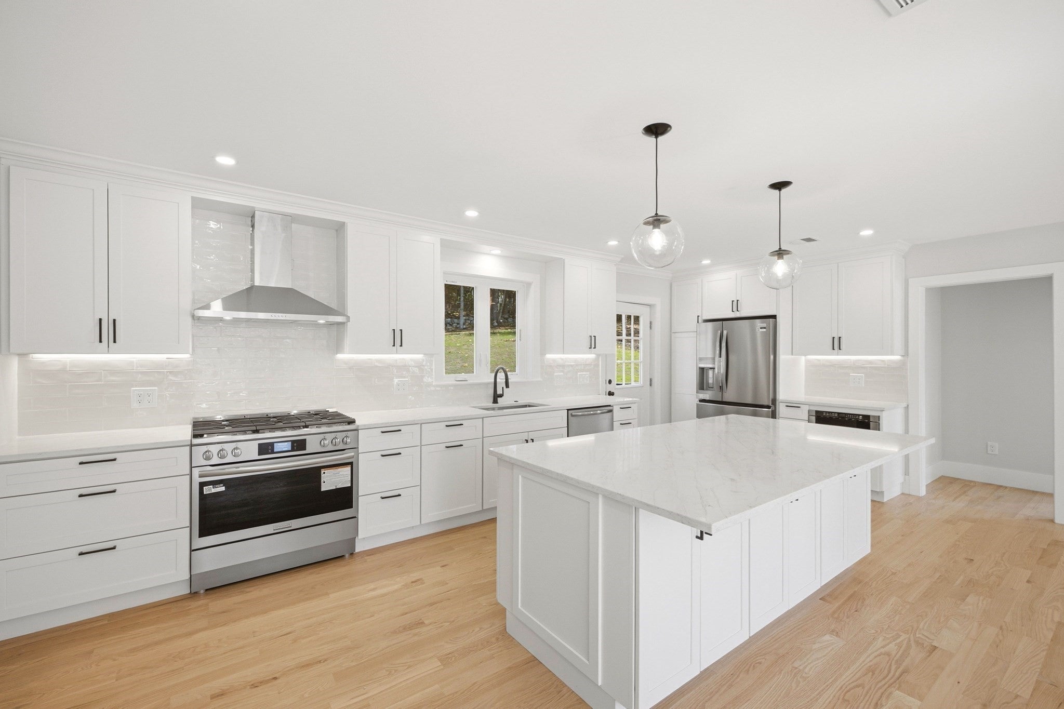
HOME VIDEO - www.youtube.com " 27 Geraldine Drive " for Video Tour.. Complete gut rebuild from "Frog"( 3 bed ranch see last photo ) to 5 Bed ( WITH FIRST FLOOR AND SECOND FLOOR MASTER BEDROOMS),5 Bath "Prince" Colonial with full 880sqft ADU unit in lower level!!! Virtually brand new with all the bells and whistles needed for that Big or Blended family! Hardwoods through out entire home, all tile bathrooms, Huge Kitchen with center island and Stainless Steel appliances, 2 car attached garage with oversized driveway for added off-street parking... Location is superb for the kiddos in that it is literally across the street from the top rated Cleveland Elementary School ( GRADES 1 Thru 5 )and a 10 minute walk up Nichols Street to our Top rated modern Senior High School. Minutes to downtown / MBTA Train and Bus and super close to supermarket/drug store. Relax on the farmers porch in front or retire on your huge trex deck with adjoining patio in the expansive backyard! Top builders who have years of experience which you will appreciate when you view this GEM!!! See you at the Open House Sat and Sun.. **** MORE PICS BEING PROFESSIONAL TAKEN THURSDAY AFTERNOON AND WILL BE UPLOADE THURSDAY NIGHT OR FRIDAY MORNING WITH INTERIOR AND FLOOR PLANS ****

Listed by Patrick J. Mulvehill

·

PJ Mulvehill Realty

·

5087187328

Last updated October 27, 2026

·

Source: MLSPin #73587779

Listing Facts

  • TypeSingle-family
  • NeighborhoodNorwood
  • Bedrooms5
  • Bathrooms6
  • Days on Prevu24
  • Size3,999 sqft
  • Price per sqft$400

Amenities

  • Dishwasher
  • Private Outdoor Space
  • Air Conditioning
  • Parking

Location

Mortgage Calculator

Listing History

10/07/2026
Listed by PJ Mulvehill Realty
$1,599,000
  1. 10/07/2026$1,599,000
    Listed by PJ Mulvehill Realty

Property Details for 27 Geraldine Drive

Association

Amenities

  • Community Features: Park, Sidewalks

Exterior

Construction

  • Roof: Shingle
  • Window Features: Insulated Windows, Screens
  • Year Built: 1956
  • Year Built Details: Renovated Since,Under Construction
  • Architectural Style: Colonial
  • Construction Materials: Frame
  • Exterior Features: Rain Gutters

Features

  • Patio And Porch Features: Porch, Deck, Patio

Measurements

  • Building Area Total: 3,999
  • Building Area Units: Square Feet
  • Lot Features: Wooded, Cleared, Gentle Sloping, Level, Sloped, Landscaped
  • Lot Size Acres: 0.36
  • Lot Size Area: 0
  • Lot Size Square Feet: 15,681
  • Lot Size Units: Acres

Financial

Taxes

  • Parcel Number: 159811
  • Tax Year: 2026

Interior

Features

  • Appliances: Gas Water Heater, Tankless Water Heater, Oven, Dishwasher, Disposal, Refrigerator, Plumbed For Ice Maker
  • Flooring: Wood, Tile, Laminate, Hardwood
  • Interior Features: Master Downstairs

Measurements

  • Living Area: 3,999
  • Living Area Source: Owner

Rooms

  • Bathrooms Full: 5
  • Bathrooms Half: 1
  • Bathrooms Total Integer: 6
  • Bedrooms Total: 5
  • Rooms Total: 9

Other

Location

  • Subdivision Name: Cleveland /High School Area

Parking

Parking

  • Attached Garage: Yes
  • Covered Spaces: 2
  • Garage Spaces: 2
  • Garage: Yes
  • Open Parking Spaces: 4
  • Open Parking: Yes
  • Parking Features: Paved, Attached, Garage Door Opener, Storage, Off Street, Driveway, Garage
  • Parking Total: 6

Schools

Elementary School

  • Elementary School: Cleveland

High School

  • High School: Sr. High

Middle or Junior School

  • Middle Or Junior School: Coakley

Utilities

Equipment

  • Cooling: Central Air, Zoned
  • Has Cooling: Yes
  • Electric: Circuit Breakers, 200+ Amp Service
  • Heating: Natural Gas, Central, Zoned
  • Has Heating: Yes
  • Laundry Features: Electric Dryer Hookup, Washer Hookup
  • Sewer: Public Sewer
  • Water Source: Public

Frequently Asked Questions

How many bedrooms and bathrooms does this single-family home have?

There are 5 bedrooms and 6 bathrooms in this single-family home at 27 Geraldine Drive.

What schools are nearby to 27 Geraldine Drive?

Nearby schools include the Cleveland Elementary School, Coakley Middle School, and Sr. High.

Does this single-family home have parking?

Yes, there are 2 parking spaces available for 27 Geraldine Drive.

How does 27 Geraldine Drive compare to other single-family homes in Norwood?

This single-family home is listed 67% above the average price for single-family homes in Norwood and has been on the market for 21 less days than the typical home in this area.

What is the square footage on this single-family home?

According to the MLS, this listing is 3,999 sqft.

27 Geraldine Drive is a 5-bedroom, 6-bath single-family home for sale in Norwood MA 02062. Listed on Prevu for 24 days at $1,599,000. This property features 3,999 square feet of living space, located in Norwood. The median listing price for single-family homes in this area is $739,000. Nearby schools include Cleveland Elementary School, Coakley Middle School, and Sr. High. Property amenities include private outdoor space, dishwasher, air conditioning, and parking. Explore more single-family home listings in Norfolk County.

The property listing data and information, or the Images, set forth herein were provided to MLS Property Information Network, Inc. from third party sources, including sellers, lessors, landlords and public records, and were compiled by MLS Property Information Network, Inc. The property listing data and information, and the Images, are for the personal, non commercial use of consumers having a good faith interest in purchasing, leasing or renting listed properties of the type displayed to them and may not be used for any purpose other than to identify prospective properties which such consumers may have a good faith interest in purchasing, leasing or renting. MLS Property Information Network, Inc. and its subscribers disclaim any and all representations and warranties as to the accuracy of the property listing data and information, or as to the accuracy of any of the Images, set forth herein.

Full MLS Disclaimers

Rebate estimate is indicative only and based on listing price and estimated buyer's agent commission paid by owner, if applicable. Final rebates are subject to Terms of Use and may vary due to final negotiated transaction terms.