

Prevu by reAlpha
BuySellBlogBrowse Listings

26910 Grand Central Parkway 15BFloral Park, NY 11005

For Sale

$495,000

Smart Buyer Rebate - Ask

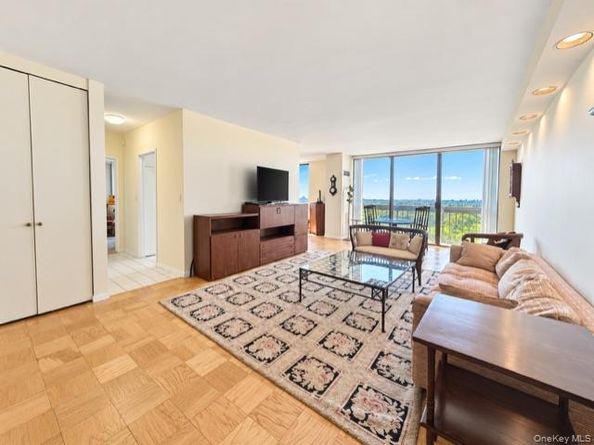
Exceptional 1-bedroom, 1.5-bath residence offering approximately 980 square feet at North Shore Towers! Bright and sunny southwest exposure fills the apartment with natural light and showcases dramatic sunset views, including beautiful orange skies over the manicured 18-hole golf course and expansive sights of the city skyline. Sliding glass doors open to a private balcony, creating the perfect setting to enjoy the exceptional panoramic views! This spacious home is in move-in ready condition and features a recently renovated kitchen with quartz countertops, full-height cabinetry, stainless steel appliances, recessed lighting, and a new enclosed self-venting washer and dryer! The renovated full bathroom is complemented by a conveniently located half bath that can easily be converted into a second full bathroom. The exceptionally large primary bedroom features a generous walk-in closet, with additional opportunities to create even more closet space in both the bedroom and living room! The separate dining room provides tremendous flexibility and can easily be transformed into a home office, den, or second bedroom. A rare opportunity at North Shore Towers, this residence combines spacious living, flexible floor-plan possibilities, exceptionally low maintenance, and two parking spaces! Enjoy the convenience and security of this premier gated community with 24-hour security and doorman service.

Listed by Annette F. Kroll SRES

·

Magic Of Great Neck Realty Inc

·

egk22@aol.com

Listed by Brandon Kroll

·

Magic Of Great Neck Realty Inc

Last updated September 15, 2026

·

Source: OneKey #1049003

Listing Facts

  • TypeCo-op
  • NeighborhoodNorth Shore Towers and Country Club
  • Bedrooms1
  • Bathrooms2
  • Days on PrevuNew Today
  • HOA/Maint. Fees$1,855/month
  • Size980 sqft
  • Price per sqft$505

Amenities

  • Dishwasher
  • Washer/Dryer
  • Air Conditioning
  • Parking

Location

Mortgage Calculator

Listing History

09/15/2026
Listed by Magic Of Great Neck Realty Inc
$495,000
  1. 09/15/2026$495,000
    Listed by Magic Of Great Neck Realty Inc

Estimated Closing Costs

Attorney Fees
$4,000
Bank Attorney
$1,500
Other Closing Costs
$4,000
Total
$9,500

Estimated closing costs are based on the list price of $495,000 and a 20% downpayment. These estimates are for indicative purposes only. Actual closing costs may vary for each transaction. See the Closing Costs Calculator for calculations specific to your situation.

Property Details for 26910 Grand Central Parkway 15B

Association

Amenities

  • Pets Allowed: No

Exterior

Construction

  • Property Attached: Yes
  • Structure Type: High Rise
  • Year Built: 1975
  • Architectural Style: High Rise
  • Common Walls: 2+ Common Walls
  • Construction Materials: ICFs (Insulated Concrete Forms)
  • Entry Level: 15

Measurements

  • Building Area Units: Square Feet

Interior

Features

  • Appliances: Convection Oven, Dishwasher, Dryer, Gas Oven, Gas Range, Microwave, Refrigerator, Stainless Steel Appliance(s), Washer
  • Interior Features: Galley Type Kitchen, High Speed Internet, His And Hers Closets, Primary Bathroom, Quartz/Quartzite Counters, Walk Through Kitchen, Walk-In Closet(s), Washer/Dryer Hookup

Measurements

  • Living Area: 980
  • Living Area Source: Plans

Rooms

  • Bathrooms Full: 1
  • Bathrooms Half: 1
  • Bathrooms Total Integer: 2
  • Bedrooms Total: 1
  • Rooms Total: 4

Parking

Parking

  • Garage Spaces: 2
  • Garage: Yes
  • Parking Features: Assigned, Garage, Tandem
  • Parking Total: 2

Schools

Elementary School

  • Elementary School: Ps 186 Castlewood
  • Elementary School District: Queens 26

High School

  • High School: Martin Van Buren High School
  • High School District: Queens 26

Middle or Junior School

  • Middle Or Junior School: Irwin Altman Middle School 172
  • Middle Or Junior School District: Queens 26

Utilities

Equipment

  • Cooling: Central Air
  • Heating: Forced Air
  • Sewer: Public Sewer
  • Utilities: Cable Available, Cable Connected, Electricity Available, Electricity Connected, Natural Gas Available, Natural Gas Connected, Phone Available, Phone Connected, Sewer Available, Sewer Connected, Trash Collection Private, Underground Utilities, Water Available, Water Connected
  • Water Source: Public

Frequently Asked Questions

How many bedrooms and bathrooms does this co-op have?

There is 1 bedroom and 2 bathrooms in this co-op at 26910 Grand Central Parkway 15B.

What schools are nearby to 26910 Grand Central Parkway 15B?

Nearby schools include the Ps 186 Castlewood Elementary School, Irwin Altman Middle School 172, and Martin Van Buren High School.

Does this co-op have parking?

Yes, there are 2 parking spaces available for 26910 Grand Central Parkway 15B.

How does 26910 Grand Central Parkway 15B compare to other co-ops in North Shore Towers and Country Club?

This co-op is listed 8% above the average price for co-ops in North Shore Towers and Country Club and has been on the market for 105 less days than the typical home in this area.

What is the square footage on this co-op?

According to the MLS, this listing is 980 sqft.

26910 Grand Central Parkway 15B is a 1-bedroom, 2-bath co-op for sale in Floral Park NY 11005. On Prevu for 0 days at $495,000. This property features 980 square feet of living space, located in North Shore Towers and Country Club. The median listing price for co-ops in this area is $334,000. Nearby schools include Ps 186 Castlewood Elementary School, Irwin Altman Middle School 172, and Martin Van Buren High School. Property amenities include dishwasher, air conditioning, parking, and washer/dryer. View other co-op listings in Queens.

The data relating to real estate for sale on this website comes in part from the IDX Program of OneKey™ MLS. The source of the displayed data is either the property owner or public record provided by non-governmental third parties. It is believed to be reliable but not guaranteed. This information is provided exclusively for consumers’ personal, non-commercial use. Information Copyright 2026, OneKey™ MLS. All Rights Reserved.

Full MLS Disclaimers

Rebate estimate is indicative only and based on listing price and estimated buyer's agent commission paid by owner, if applicable. Final rebates are subject to Terms of Use and may vary due to final negotiated transaction terms.