Prevu by reAlpha
BuySellBlogBrowse Listings

2690 S Gilpin StreetDenver, CO 80210

For Sale

$790,000

Smart Buyer Rebate $7,900

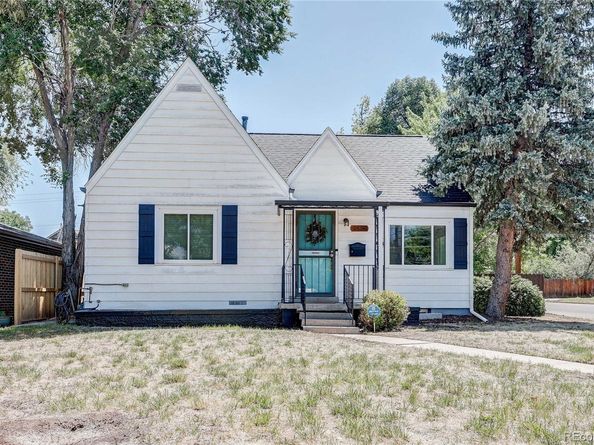
Charming Updated Bungalow in Highly Desirable University Neighborhood! Welcome to a beautifully maintained 3-bedroom, 3-bathroom single-family home. This inviting bungalow features white exterior paint with classic black accents, creating excellent curb appeal on a quiet, tree-lined street in one of Denver’s most sought-after residential enclaves. Inside, the home boasts a thoughtful layout with natural light, character-filled details, and modern updates. The main living areas flow seamlessly, ideal for both everyday living and entertaining. The kitchen offers functional space for preparing meals, while the bedrooms provide peaceful retreats. Outside, enjoy a generous yard with new sprinkler system, perfect for gardening, play, or relaxing under the mature trees. Additional storage and convenience come with the 1-car oversized side-load garage. This home sits in a vibrant, family-friendly neighborhood known for its strong sense of community, excellent walkability, and convenient access to everything Denver has to offer. Just minutes from the University of Denver campus, Harvard Gulch Park, and the popular shops and restaurants along South University Boulevard and Old South Gaylord Street. Enjoy a variety of dining options ranging from cozy cafes and upscale eateries to casual favorites. Quick access to major shopping districts, Whole Foods, Target, and local boutiques. Excellent recreation awaits at Harvard Gulch Park (playgrounds, fields, and swimming), nearby bike paths, the High Line Canal Trail, and larger parks like Washington Park. This home perfectly balances historic charm with modern livability in a location that offers the best of Denver living — walkable amenities and easy access to downtown, Cherry Creek, and the mountains. Whether you’re a first-time buyer, growing family, or looking for an investment property, this home is a rare opportunity not to be missed.Schedule your private showing today and imagine calling this charming white bungalow home!


Listed by Alison Eibner

·

License #02598P

·

MB Metro Brokers Realty Oasis

·

303-800-1000

Last updated July 29, 2026

·

Source: REcolorado #9316495

Listing Facts

  • TypeSingle-family
  • NeighborhoodEvanston
  • Bedrooms3
  • Bathrooms3
  • Days on Prevu42
  • Taxes$3,841/year
  • Size2,264 sqft
  • Price per sqft$349

Amenities

  • Dishwasher
  • Washer/Dryer
  • Air Conditioning
  • Parking

Location

Mortgage Calculator

Listing History

07/29/2026
Price Decreased
$790,000
06/19/2026
Listed by MB Metro Brokers Realty Oasis
$800,000

Property Details for 2690 S Gilpin Street

Exterior

Construction

  • Roof: Composition
  • Structure Type: House
  • Year Built: 1947
  • Construction Materials: Metal Siding

Measurements

  • Building Area Total: 2,314
  • Lot Features: Level
  • Lot Size Acres: 0.14
  • Lot Size Area: 0
  • Lot Size Square Feet: 6,098
  • Lot Size Units: Acres

Financial

Taxes

  • Parcel Number: 5265-24-013
  • Tax Annual Amount: $3,841.00
  • Tax Year: 2025

Interior

Features

  • Appliances: Dishwasher, Disposal, Dryer, Microwave, Range, Washer
  • Fireplace Features: Gas Log, Great Room
  • Fireplaces Total: 1
  • Flooring: Carpet, Tile, Wood
  • Interior Features: Breakfast Bar, Ceiling Fan(s), Open Floorplan, Pantry, Radon Mitigation System, Smart Window Coverings, Stone Counters, Vaulted Ceiling(s)

Measurements

  • Living Area: 2,264

Rooms

  • Basement: Finished, Full
  • Has Basement: Yes
  • Bathrooms Full: 2
  • Bathrooms Three Quarter: 1
  • Bathrooms Total Integer: 3
  • Bedrooms Total: 3
  • Main Level Bathrooms: 2
  • Main Level Bedrooms: 2

Other

General

  • Exclusions: None - furniture is negotiable

Location

  • Subdivision Name: Evanston

Parking

Parking

  • Garage Spaces: 1
  • Parking Total: 1

Schools

Elementary School

  • Elementary School: Asbury
  • Elementary School District: Denver 1

High School

  • High School: South
  • High School District: Denver 1

Middle or Junior School

  • Middle Or Junior School: Grant
  • Middle Or Junior School District: Denver 1

Utilities

Equipment

  • Cooling: Central Air
  • Heating: Forced Air, Natural Gas
  • Sewer: Public Sewer
  • Water Source: Public

Frequently Asked Questions

How many bedrooms and bathrooms does this single-family home have?

There are 3 bedrooms and 3 bathrooms in this single-family home at 2690 S Gilpin Street.

What schools are nearby to 2690 S Gilpin Street?

Nearby schools include the Asbury Elementary School, Grant Middle School, and South High School.

Does this single-family home have parking?

Yes, there is 1 parking space available for 2690 S Gilpin Street.

What are the annual taxes for 2690 S Gilpin Street?

Annual taxes for this single-family home are estimated at $3,841.

How does 2690 S Gilpin Street compare to other single-family homes in Evanston?

This single-family home is listed 10% above the average price for single-family homes in Evanston and has been on the market for 49 less days than the typical home in this area.

What is the square footage on this single-family home?

According to the MLS, this listing is 2,264 sqft.

2690 S Gilpin Street is a 3-bedroom, 3-bath single-family home for sale in Denver CO 80210. Available on Prevu for 42 days at $790,000. This includes a recent price decrease of $10,000. This property features 2,264 square feet of living space, located in Evanston. The median listing price for single-family homes in this area is $540,000. Nearby schools include Asbury Elementary School, Grant Middle School, and South High School. The home offers dishwasher, air conditioning, parking, and washer/dryer. View other single-family home listings in Denver.

The content relating to real estate for sale in this Web site comes in part from the Internet Data eXchange ("IDX") program of METROLIST, INC., DBA RECOLORADO® Real estate listings held by brokers other than Prevu are marked with the IDX Logo. This information is being provided for the consumers' personal, non-commercial use and may not be used for any other purpose. All information subject to change and should be independently verified.

Full MLS Disclaimers

Rebate estimate is indicative only and based on listing price and estimated buyer's agent commission paid by owner, if applicable. Final rebates are subject to Terms of Use and may vary due to final negotiated transaction terms.