Prevu by reAlpha
BuySellBlogBrowse Listings

2681 Sam Bass RDRound Rock, TX 78681

For Sale

$3,790,000

Smart Buyer Rebate $37,900

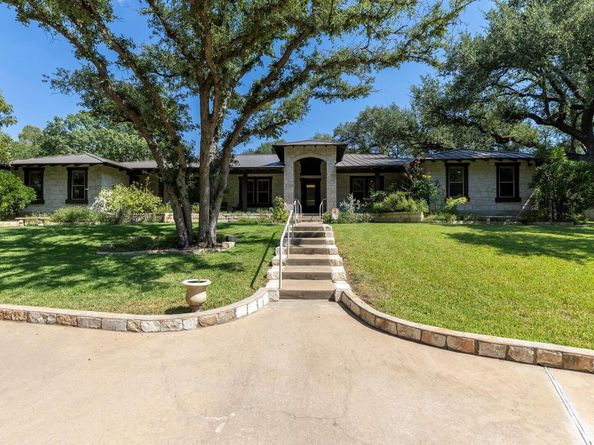
NO RESTRICTIONS and approximately 300' of Brushy Creek frontage, bordered on both sides by City of Round Rock land, create an extraordinary sense of privacy and permanence on this 7-acre estate. Park-like grounds unfold across 3 manicured acres, & a natural Honey Bear Creek corridor, while an additional 4 acres provide privacy & wildlife sightings. The result is a rare setting where every season brings a different view & nearly every window looks out onto nature.

Designed for unforgettable gatherings or quiet evenings at home, the outdoor spaces are truly exceptional. A sprawling 1800 sq ft fireplace patio sits beneath a majestic 200-year-old oak, with side fountains, gas fireplace, & fire pit with seating. The expansive detached 5-car garage, pergola with bar, gazebo, & windmill complete the outdoors. Imagine a resort-style pool overlooking the creek or a pickleball court tucked beneath the oaks.

Thoughtfully remodeled in 2022, the ranch-style home was reimagined for contemporary comfort while preserving its connection to the surrounding landscape. Offered turnkey, with furnishings & decor available, the home welcomes you with an enviable chef's kitchen featuring premium appliances, & an eat-in island. The open design flows seamlessly into the dining & living spaces, where soaring ceilings create an inviting setting for both intimate evenings & grand entertaining. A separate Family Room & Office provide additional flexibility.

The Primary Suite offers a private retreat with a flex room currently used as a second office, luxurious soaking tub, double vanity, & walk-in shower. A secondary ensuite bedroom provides an ideal option for multi-generational living or guests.

The property's history makes it even more distinctive: from 2005–2021, it operated as a commercial wedding venue. Today, its unrestricted setting offers remarkable flexibility & potential for weddings, events, retreats, short-term rentals, or simply enjoying an extraordinary private estate.


Listed by Irma Gonzalez

·

License #628863

·

Horizon Realty

·

(512) 342-1800

Last updated September 15, 2026

·

Source: ACTRIS #6273552

Listing Facts

  • TypeSingle-family
  • NeighborhoodBrushy Creek
  • Bedrooms4
  • Bathrooms4
  • Days on Prevu138
  • Taxes$16,512/year
  • Size3,800 sqft
  • Price per sqft$997

Amenities

  • Dishwasher
  • Private Outdoor Space
  • Air Conditioning
  • Parking
  • Swimming Pool

Location

Mortgage Calculator

Listing History

04/30/2026
Listed by Horizon Realty
$3,790,000
  1. 04/30/2026$3,790,000
    Listed by Horizon Realty

Property Details for 2681 Sam Bass RD

Exterior

Construction

  • Property Condition: Updated/Remodeled
  • Roof: Metal
  • Window Features: Double Pane Windows, ENERGY STAR Qualified Windows, Screens, Skylight(s), Window Coverings
  • Year Built: 1979
  • Construction Materials: Frame, Masonry – All Sides, Stone
  • Exterior Features: Lighting, Permeable Paving, Private Entrance, Private Yard, Restricted Access

Features

  • Direction Faces: SW
  • Fencing: Perimeter, Privacy
  • Other Structures: See Remarks, Garage(s), Gazebo, Pergola
  • Patio And Porch Features: Front Porch, Patio
  • View: Bridge(s), Creek/Stream, Panoramic, Trees/Woods, Water
  • Waterfront Features: Creek, Dry/Seasonal

Measurements

  • Lot Features: Back To Park/Greenbelt, Gentle Sloping, Landscaped, Native Plants, Private, Sprinkler - Automatic, Trees-Heavy, Trees-Large (Over 40 Ft), Views
  • Lot Size Acres: 7.06
  • Lot Size Area: 7
  • Lot Size Square Feet: 307,921

Financial

Taxes

  • Parcel Number: 16013000000074R
  • Tax Annual Amount: $16,512.00
  • Tax Assessed Value: $1,091,352.00
  • Tax Year: 2025

Interior

Features

  • Appliances: Built-In Oven(s), Convection Oven, Dishwasher, Disposal, ENERGY STAR Qualified Appliances, Gas Cooktop, Instant Hot Water, Microwave, Double Oven, Refrigerator, Self Cleaning Oven, Stainless Steel Appliance(s), Vented Exhaust Fan, Gas Water Heater, Tankless Water Heater, Water Purifier Owned, Water Softener Owned
  • Fireplace Features: Gas, Gas Log, Gas Starter, Great Room, Masonry, Outside, Raised Hearth
  • Fireplaces Total: 2
  • Flooring: Tile, Wood
  • Interior Features: 2 Primary Baths, 2 Primary Suites, Ceiling Fan(s), Beamed Ceilings, High Ceilings, Quartz Counters, Double Vanity, Electric Dryer Hookup, Eat-in Kitchen, Entrance Foyer, High Speed Internet, In-Law Floorplan, Kitchen Island, Multiple Dining Areas, Multiple Living Areas, Natural Woodwork, No Interior Steps, Open Floorplan, Pantry, Primary Bedroom On Main, Recessed Lighting, Smart Home, Soaking Tub, Storage, Walk-In Closet(s), Washer Hookup

Measurements

  • Living Area: 3,800
  • Living Area Source: Owner

Rooms

  • Bathrooms Full: 3
  • Bathrooms Half: 1
  • Bathrooms Total Integer: 4
  • Bedrooms Total: 4
  • Main Level Bedrooms: 4

Other

Environmental

  • Green Energy Efficient: Appliances, HVAC, Lighting, Roof, Thermostat, Water Heater, Windows

Features

  • Accessibility Features: Adaptable Bathroom Walls, Accessible Approach With Ramp

Location

  • Water Body Name: Brushy Creek

Parking

Parking

  • Attached Garage: Yes
  • Covered Spaces: 6
  • Garage Spaces: 6
  • Garage: Yes
  • Parking Features: Attached, Circular Driveway, Detached, Garage Door Opener, Lighted, Workshop In Garage
  • Parking Total: 43

Schools

Elementary School

  • Elementary School: Old Town
  • Elementary School District: Round Rock ISD

High School

  • High School: Round Rock
  • High School District: Round Rock ISD

Middle or Junior School

  • Middle Or Junior School: Walsh
  • Middle Or Junior School District: Round Rock ISD

Utilities

Equipment

  • Cooling: Ceiling Fan(s), Central Air, ENERGY STAR Qualified Equipment, Multi Units
  • Heating: Central, ENERGY STAR Qualified Equipment, Natural Gas
  • Laundry Features: Electric Dryer Hookup, Washer Hookup
  • Sewer: Septic Tank
  • Utilities: Electricity Connected, Internet-Cable, Natural Gas Connected, Phone Available
  • Water Source: Well

Frequently Asked Questions

How many bedrooms and bathrooms does this single-family home have?

There are 4 bedrooms and 4 bathrooms in this single-family home at 2681 Sam Bass RD.

What schools are nearby to 2681 Sam Bass RD?

Nearby schools include the Old Town Elementary School, Walsh Middle School, and Round Rock High School.

Does this single-family home have parking?

Yes, there are 6 parking spaces available for 2681 Sam Bass RD.

What are the annual taxes for 2681 Sam Bass RD?

Annual taxes for this single-family home are estimated at $16,512.

How does 2681 Sam Bass RD compare to other single-family homes in Brushy Creek?

This single-family home is listed 470% above the average price for single-family homes in Brushy Creek and has been on the market for 69 more days than the typical home in this area.

What is the square footage on this single-family home?

According to the MLS, this listing is 3,800 sqft.

2681 Sam Bass RD is a 4-bedroom, 4-bath single-family home for sale in Round Rock TX 78681. On Prevu for 138 days at $3,790,000. This residence features 3,800 square feet of living space, located in Brushy Creek. The median listing price for single-family homes in this area is $573,250. Nearby schools include Old Town Elementary School, Walsh Middle School, and Round Rock High School. Additional amenities include private outdoor space, dishwasher, air conditioning, parking, and swimming pool. View other single-family home listings in Williamson County.

Based on information from ACTRIS and/or other sources. All data, including all measurements and calculations of area, is obtained from various sources and has not been, and will not be, verified by Prevu or the MLS. Information is provided exclusively for consumer's personal, non-commercial use and may not be used for any purpose other than to identify prospective properties consumer may be interested in purchasing.

Full MLS Disclaimers

Rebate estimate is indicative only and based on listing price and estimated buyer's agent commission paid by owner, if applicable. Final rebates are subject to Terms of Use and may vary due to final negotiated transaction terms.