Prevu by reAlpha
BuySellBlogBrowse Listings

2681 S Chase LaneLakewood, CO 80227

For Sale

$900,000

Smart Buyer Rebate $9,000

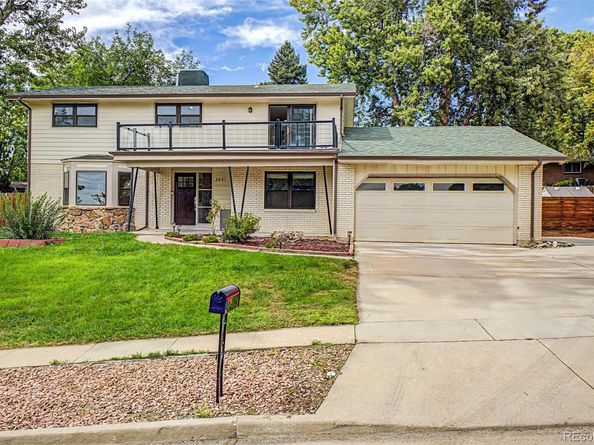
Thraemoor has long been defined by gracious homes, mature landscapes, and a distinctly established feel, and this thoughtfully reimagined residence brings a fresh perspective to the setting. Across three levels, the home pairs the character and proportions of its 1960s architecture with a warm contemporary interior. Natural light fills the generous living room through a broad bay window, while the dining room and expansive family room create distinct spaces for gathering. A wood-burning fireplace anchors the family room with direct access outdoors, and a flexible main level room offers space for an office, library, or additional bedroom. The remodeled kitchen favors substance as much as style. Quartz surfaces, stainless appliances, abundant cabinets, a wine refrigerator, and an oversized island create a elevated and versatile space. Upstairs, 4 well proportioned bedrooms offer a versatile layout. The primary suite is thoughtfully articulated, with a walk-in closet, updated bath, and a private balcony overlooking the landscape. The lower level adds an entirely different dimension. A wet bar and spacious rec area create room for movies, games, or evenings that linger, while an oversized bonus room with its own brick fireplace and bath offers exceptional versatility for guests, creative pursuits, or a private retreat. Outside, the scale of the ~0.37 acre lot becomes part of the experience. Mature trees cast shade across the grounds, while covered front and rear patios, established landscaping, and generous space give the property a sense of breathing room that complements its interior proportions. Set within Lakewood's established Thraemoor neighborhood with convenient access to Bear Creek recreation, shopping, dining, and the greater Denver metro, this is a home with presence and personality. Updated without erasing its character, expansive without feeling impersonal, and flexible enough to evolve over time, it offers a compelling interpretation of modern living.


Listed by Amy Le

·

License #155066358

·

Real Broker, LLC DBA Real

·

720-831-2361

Listed by David Umphress

·

License #042362

·

Real Broker, LLC DBA Real

Last updated October 18, 2026

·

Source: REColorado #5835477

Listing Facts

  • TypeSingle-family
  • NeighborhoodThraemoor
  • Bedrooms6
  • Bathrooms4
  • Days on Prevu44
  • Taxes$5,633/year
  • Size3,560 sqft
  • Price per sqft$253

Amenities

  • Dishwasher
  • Private Outdoor Space
  • Washer/Dryer
  • Air Conditioning
  • Parking

Location

Mortgage Calculator

Listing History

10/09/2026
Price Decreased
$900,000
09/17/2026
Listed by Real Broker, LLC DBA Real
$925,000
  1. 10/09/2026$900,000
    Price Decreased
  2. 09/17/2026$925,000
    Listed by Real Broker, LLC DBA Real

Property Details for 2681 S Chase Lane

Exterior

Construction

  • Roof: Composition
  • Structure Type: House
  • Window Features: Bay Window(s), Egress Windows
  • Year Built: 1967
  • Architectural Style: Mid-Century Modern
  • Construction Materials: Block, Frame, Wood Siding
  • Exterior Features: Balcony, Private Yard, Rain Gutters

Features

  • Direction Faces: Southeast
  • Fencing: Full
  • Patio And Porch Features: Covered, Front Porch
  • Road Frontage Type: Public

Measurements

  • Building Area Total: 3,560
  • Lot Features: Landscaped, Sloped
  • Lot Size Acres: 0.37
  • Lot Size Area: 15,987
  • Lot Size Square Feet: 15,987
  • Lot Size Units: Square Feet

Financial

Taxes

  • Parcel Number: 064623
  • Tax Annual Amount: $5,633.00
  • Tax Year: 2025

Interior

Features

  • Appliances: Dishwasher, Disposal, Dryer, Microwave, Range, Refrigerator, Washer
  • Fireplace Features: Basement, Family Room
  • Fireplaces Total: 2
  • Flooring: Carpet, Tile, Vinyl
  • Interior Features: Entrance Foyer, High Speed Internet, Kitchen Island, Primary Suite, Quartz Counters, Solid Surface Counters, Walk-In Closet(s), Wet Bar

Measurements

  • Living Area: 3,560

Rooms

  • Basement: Full, Partial
  • Has Basement: Yes
  • Bathrooms Full: 3
  • Bathrooms Half: 1
  • Bathrooms Total Integer: 4
  • Bedrooms Total: 6
  • Main Level Bathrooms: 1
  • Main Level Bedrooms: 1

Other

General

  • Exclusions: Staging furniture and items // washer & dryer are negotiable

Location

  • Subdivision Name: Thraemoor

Parking

Parking

  • Attached Garage: Yes
  • Garage Spaces: 2
  • Parking Features: Concrete, Exterior Access Door
  • Parking Total: 4

Schools

Elementary School

  • Elementary School: Westgate
  • Elementary School District: Jefferson County R-1

High School

  • High School: Bear Creek
  • High School District: Jefferson County R-1

Middle or Junior School

  • Middle Or Junior School: Carmody
  • Middle Or Junior School District: Jefferson County R-1

Utilities

Equipment

  • Cooling: Central Air
  • Heating: Baseboard, Hot Water
  • Laundry Features: In Unit
  • Sewer: Public Sewer
  • Utilities: Cable Available, Electricity Available, Electricity Connected, Natural Gas Available, Natural Gas Connected, Phone Available
  • Water Source: Public

Frequently Asked Questions

How many bedrooms and bathrooms does this single-family home have?

There are 6 bedrooms and 4 bathrooms in this single-family home at 2681 S Chase Lane.

What schools are nearby to 2681 S Chase Lane?

Nearby schools include the Westgate Elementary School, Carmody Middle School, and Bear Creek High School.

Does this single-family home have parking?

Yes, there are 2 parking spaces available for 2681 S Chase Lane.

What are the annual taxes for 2681 S Chase Lane?

Annual taxes for this single-family home are estimated at $5,633.

How does 2681 S Chase Lane compare to other single-family homes in Thraemoor?

This single-family home is listed 27% above the average price for single-family homes in Thraemoor and has been on the market for 47 less days than the typical home in this area.

What is the square footage on this single-family home?

According to the MLS, this listing is 3,560 sqft.

2681 S Chase Lane is a 6-bedroom, 4-bath single-family home for sale in Lakewood CO 80227. On Prevu for 44 days at $900,000. This includes a recent price decrease of $25,000. This property features 3,560 square feet of living space, located in Thraemoor. The median listing price for single-family homes in this area is $450,000. Nearby schools include Westgate Elementary School, Carmody Middle School, and Bear Creek High School. Additional amenities include private outdoor space, dishwasher, air conditioning, parking, and washer/dryer. Browse more single-family home listings in Lakewood.

The content relating to real estate for sale in this Web site comes in part from the Internet Data eXchange ("IDX") program of METROLIST, INC., DBA RECOLORADO® Real estate listings held by brokers other than Prevu are marked with the IDX Logo. This information is being provided for the consumers' personal, non-commercial use and may not be used for any other purpose. All information subject to change and should be independently verified.

Full MLS Disclaimers

Rebate estimate is indicative only and based on listing price and estimated buyer's agent commission paid by owner, if applicable. Final rebates are subject to Terms of Use and may vary due to final negotiated transaction terms.