Prevu by reAlpha
BuySellBlogBrowse Listings

268 Watch Hill RoadCortlandt Manor, NY 10567

Coming Soon

$750,000

Smart Buyer Rebate $6,250

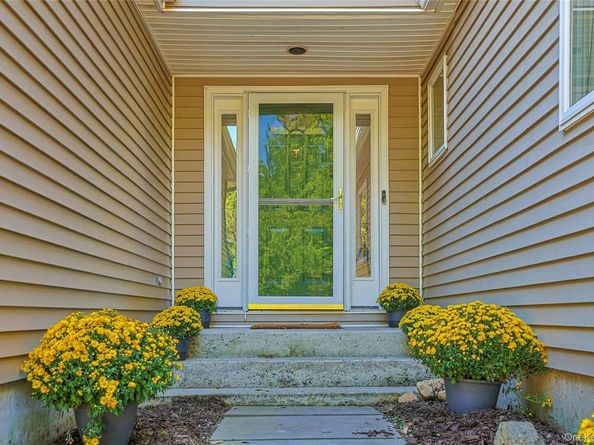
Bright and inviting with contemporary flair, this distinctive home offers an open floor plan and a beautiful setting on just under two acres. A classic stone wall borders the rear of the property, which adjoins more than 100 acres of protected forest preserve with scenic trails.
The main level features walls of windows that bring in abundant natural light and showcase the surrounding woodlands. The open plan kitchen has granite countertops, custom maple cabinetry, and stainless steel appliances, and flows seamlessly to the living and dining areas, with hardwood floors and a wood burning fireplace. The glass sliders open to the deck, creating a wonderful connection to the outdoors with views of the wooded property and natural stone outcroppings.
The main level also has a full bath and versatile office/den, offering excellent potential for a guest suite or comfortable accommodations for extended family.
Upstairs, the spacious primary bedroom features two walk-in closets and a unique tower-style loft/nook up the spiral staircase, providing an inviting spot for office, relaxing, or taking in views of the distant hills. Two additional generously sized bedrooms and a full bath complete the upper level.
The lower level includes a former soundproofed music studio (no longer used as such) with direct access outside, offering flexible space that could also work beautifully as a professional home office, fitness room, or creative studio.
Originally built in 1974 and thoughtfully expanded with two additions, the home combines character, functionality, and a one-of-a-kind connection to its natural surroundings. Additional highlights include a new high-efficiency heat pump, water heater installed in 2026. Freshly painted, new driveway and many more improvements.
Taxes with STAR approximately $16,009.


Listed by Lynn A. Harmonay

·

North Country Sothebys Int Rlt

·

914-271-5115

Last updated September 16, 2026

·

Source: OneKey #1042635

Listing Facts

  • TypeSingle-family
  • NeighborhoodFurnace Woods
  • Bedrooms3
  • Bathrooms3
  • Taxes$17,292/year
  • Size2,421 sqft
  • Price per sqft$310

Amenities

  • Dishwasher
  • Private Outdoor Space
  • Washer/Dryer
  • Air Conditioning
  • Parking

Location

Mortgage Calculator

Property Details for 268 Watch Hill Road

Exterior

Construction

  • Year Built: 1974
  • Architectural Style: Contemporary
  • Construction Materials: Frame, Vinyl Siding
  • Exterior Features: Fire Pit

Features

  • Fencing: Electric, Other
  • Patio And Porch Features: Deck, Patio
  • View: Trees/Woods

Measurements

  • Building Area Units: Square Feet
  • Lot Size Acres: 1.81
  • Lot Size Square Feet: 79,099

Financial

Taxes

  • Parcel Number: 2289-044-020-00002-000-0012
  • Tax Annual Amount: $17,292.00
  • Tax Assessed Value: $8,600.00
  • Tax Year: 2026

Interior

Features

  • Appliances: Cooktop, Dishwasher, Dryer, Electric Water Heater, Washer
  • Fireplace Features: Wood Burning Stove
  • Fireplace: Yes
  • Fireplaces Total: 1
  • Flooring: Hardwood
  • Interior Features: First Floor Bedroom, Granite Counters, Primary Bathroom, Walk-In Closet(s)

Measurements

  • Living Area: 2,421
  • Living Area Source: Public Records

Rooms

  • Basement: Finished
  • Has Basement: Yes
  • Bathrooms Full: 3
  • Bathrooms Total Integer: 3
  • Bedrooms Total: 3
  • Rooms Total: 7

Parking

Parking

  • Garage Spaces: 2
  • Garage: Yes
  • Parking Features: Driveway, Garage, Garage Door Opener

Schools

Elementary School

  • Elementary School: Furnace Woods Elementary School
  • Elementary School District: Hendrick Hudson

High School

  • High School: Hendrick Hudson High School
  • High School District: Hendrick Hudson

Middle or Junior School

  • Middle Or Junior School: Blue Mountain Middle School
  • Middle Or Junior School District: Hendrick Hudson

Utilities

Equipment

  • Cooling: Central Air
  • Heating: Baseboard, Hydro Air, Oil
  • Sewer: Septic Tank
  • Utilities: Trash Collection Public
  • Water Source: Public

Frequently Asked Questions

How many bedrooms and bathrooms does this single-family home have?

There are 3 bedrooms and 3 bathrooms in this single-family home at 268 Watch Hill Road.

What schools are nearby to 268 Watch Hill Road?

Nearby schools include the Furnace Woods Elementary School, Blue Mountain Middle School, and Hendrick Hudson High School.

Does this single-family home have parking?

Yes, there are 2 parking spaces available for 268 Watch Hill Road.

What are the annual taxes for 268 Watch Hill Road?

Annual taxes for this single-family home are estimated at $17,292.

How does 268 Watch Hill Road compare to other single-family homes in Furnace Woods?

This single-family home is listed 6% below the average price for single-family homes in Furnace Woods and has been on the market for 61 less days than the typical home in this area.

What is the square footage on this single-family home?

According to the MLS, this listing is 2,421 sqft.

268 Watch Hill Road is a 3-bedroom, 3-bath single-family home for sale in Cortlandt Manor NY 10567. This property features 2,421 square feet of living space, located in Westchester County. The median listing price for single-family homes in this area is $754,450. Nearby schools include Furnace Woods Elementary School, Blue Mountain Middle School, and Hendrick Hudson High School. Additional amenities include private outdoor space, dishwasher, air conditioning, parking, and washer/dryer. Explore more single-family home listings in Westchester County.

The data relating to real estate for sale on this website comes in part from the IDX Program of OneKey™ MLS. The source of the displayed data is either the property owner or public record provided by non-governmental third parties. It is believed to be reliable but not guaranteed. This information is provided exclusively for consumers’ personal, non-commercial use. Information Copyright 2026, OneKey™ MLS. All Rights Reserved.

Full MLS Disclaimers

Rebate estimate is indicative only and based on listing price and estimated buyer's agent commission paid by owner, if applicable. Final rebates are subject to Terms of Use and may vary due to final negotiated transaction terms.