

Prevu by reAlpha
BuySellBlogBrowse Listings

2673 Nicholas WaySuperior, CO 80027

For Sale

$800,000

Smart Buyer Rebate $8,000

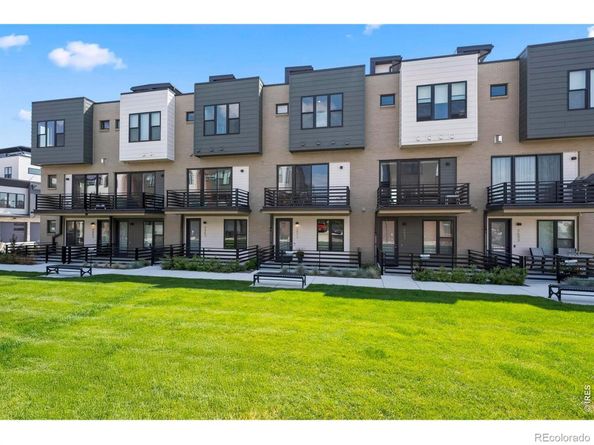
Flatiron views from a rooftop deck. A chef's kitchen built for real life. Morning coffee with a mountain backdrop, weekends on trails, at the lake, or minutes from Downtown Louisville and Boulder. This is Colorado living at its best - and at 2673 Nicholas Way in Montmere at Autrey Shores, it's ready for you now. This contemporary 3-bed, 3.5-bath home offers nearly 1,850 sq ft of thoughtfully designed living space across three levels, highlighted by upscale finishes, designer details, and stunning Flatiron views framed by oversized windows. The open-concept main level features soaring 10-foot ceilings, a waterfall quartz island, stainless appliances, walk-in pantry, and Samsung Bespoke refrigerator with beverage center - all flowing seamlessly into the living and dining areas. Upgraded hardwood and tile throughout - no carpet anywhere. Every bedroom has its own en-suite bath, a rare feature at this price point. The upper-level primary suite is a true retreat with a spa-inspired 5-piece bath, soaking tub, custom-designed closet, and convenient LG Wash Tower. The entry-level suite is ideal as a guest room, home office, or fitness space. Three private outdoor spaces set this home apart: an enclosed front patio, a covered west-facing balcony perfect for sunsets, and a spacious rooftop deck with gas hookup and panoramic east and west Flatiron views - ideal for entertaining or unwinding under the Colorado sky. The finished 2-car garage features epoxy floors, drywall, and a 220V outlet ready for EV charging. Steps from Autrey Reservoir, scenic trails, parks, and open space, with Life Time Fitness, Flatiron Crossing, the Superior Community Center, Downtown Louisville, Boulder, and the Denver Metro all within easy reach via US-36. Skip the new construction wait - this move-in ready home with Flatiron views and premium finishes is the one you've been searching for.

Listed by Kelly Atteridg

·

License #IRP08633

·

RE/MAX of Boulder, Inc

·

303-817-0138

Listed by Patrick Dolan

·

License #IRP09322

·

RE/MAX of Boulder, Inc

Last updated September 10, 2026

·

Source: REcolorado #IR1049337

Listing Facts

  • TypeSingle-family
  • NeighborhoodSuperior
  • Bedrooms3
  • Bathrooms4
  • Days on Prevu249
  • Taxes$9,767/year
  • Size1,847 sqft
  • Price per sqft$433

Amenities

  • Dishwasher
  • Private Outdoor Space
  • Washer/Dryer
  • Pets Allowed
  • Air Conditioning
  • Parking

Location

Mortgage Calculator

Listing History

08/20/2026
Price Decreased
$800,000
04/17/2026
Price Decreased
$820,000
01/09/2026
Listed by RE/MAX of Boulder, Inc
$844,000
  1. 08/20/2026$800,000
    Price Decreased
  2. 04/17/2026$820,000
    Price Decreased
  3. 01/09/2026$844,000
    Listed by RE/MAX of Boulder, Inc

Property Details for 2673 Nicholas Way

Association

Amenities

  • Association Amenities: Trail(s)
  • Pets Allowed: Cats OK, Dogs OK

Fees

  • Association Fee Includes: Snow Removal

Exterior

Construction

  • Property Attached: Yes
  • Roof: Membrane
  • Structure Type: Townhouse
  • Window Features: Double Pane Windows, Window Coverings
  • Year Built: 2023
  • Architectural Style: Contemporary
  • Construction Materials: Brick, Stucco, Frame
  • Exterior Features: Balcony

Features

  • Direction Faces: West
  • Patio And Porch Features: Deck, Patio
  • Road Frontage Type: Private Road
  • View: Mountain(s)

Measurements

  • Building Area Total: 1,847
  • Lot Features: Level, Open Space
  • Lot Size Acres: 0.05
  • Lot Size Square Feet: 2,244

Financial

Taxes

  • Parcel Number: R0613872
  • Tax Annual Amount: $9,767.00
  • Tax Year: 2025

Interior

Features

  • Appliances: Dishwasher, Disposal, Dryer, Microwave, Oven, Refrigerator, Self Cleaning Oven, Washer
  • Flooring: Tile, Wood
  • Interior Features: Eat-in Kitchen, Five Piece Bath, Kitchen Island, Open Floorplan, Pantry, Radon Mitigation System, Smart Thermostat, Walk-In Closet(s)

Measurements

  • Living Area: 1,847

Rooms

  • Bathrooms Full: 2
  • Bathrooms Half: 1
  • Bathrooms Three Quarter: 1
  • Bathrooms Total Integer: 4
  • Bedrooms Total: 3
  • Main Level Bathrooms: 2
  • Main Level Bedrooms: 1

Other

General

  • Exclusions: Seller's Personal Property

Location

  • Subdivision Name: Montmere At Autrey Shores

Parking

Parking

  • Attached Garage: Yes
  • Garage Spaces: 2
  • Parking Total: 2

Schools

Elementary School

  • Elementary School: Monarch K-8
  • Elementary School District: Boulder Valley RE 2

High School

  • High School: Monarch
  • High School District: Boulder Valley RE 2

Middle or Junior School

  • Middle Or Junior School: Monarch K-8

Utilities

Equipment

  • Cooling: Ceiling Fan(s), Central Air
  • Heating: Forced Air
  • Laundry Features: In Unit
  • Sewer: Public Sewer
  • Utilities: Cable Available, Electricity Available, Internet Access (Wired), Natural Gas Available
  • Water Source: Public

Frequently Asked Questions

How many bedrooms and bathrooms does this single-family home have?

There are 3 bedrooms and 4 bathrooms in this single-family home at 2673 Nicholas Way.

What schools are nearby to 2673 Nicholas Way?

Nearby schools include the Monarch K-8 Elementary School, Monarch K-8 Middle School, and Monarch High School.

Does this single-family home have parking?

Yes, there are 2 parking spaces available for 2673 Nicholas Way.

What are the annual taxes for 2673 Nicholas Way?

Annual taxes for this single-family home are estimated at $9,767.

How does 2673 Nicholas Way compare to other single-family homes in Superior?

This single-family home is listed 24% below the average price for single-family homes in Superior and has been on the market for 144 more days than the typical home in this area.

What is the square footage on this single-family home?

According to the MLS, this listing is 1,847 sqft.

2673 Nicholas Way is a 3-bedroom, 4-bath single-family home for sale in Superior CO 80027. Listed on Prevu for 249 days at $800,000. This includes a recent price decrease of $20,000. This residence features 1,847 square feet of living space, located in Superior. The median listing price for single-family homes in this area is $799,999. Nearby schools include Monarch K-8 Elementary School, Monarch K-8 Middle School, and Monarch High School. The home offers private outdoor space, dishwasher, pets allowed, air conditioning, parking, and washer/dryer. View other single-family home listings in Colorado.

The content relating to real estate for sale in this Web site comes in part from the Internet Data eXchange ("IDX") program of METROLIST, INC., DBA RECOLORADO® Real estate listings held by brokers other than Prevu are marked with the IDX Logo. This information is being provided for the consumers' personal, non-commercial use and may not be used for any other purpose. All information subject to change and should be independently verified.

Full MLS Disclaimers

Rebate estimate is indicative only and based on listing price and estimated buyer's agent commission paid by owner, if applicable. Final rebates are subject to Terms of Use and may vary due to final negotiated transaction terms.