Prevu by reAlpha
BuySellBlogBrowse Listings

267 Atherton AvenueAtherton, CA 94027

For Sale

$35,000,000

Smart Buyer Rebate $350,000

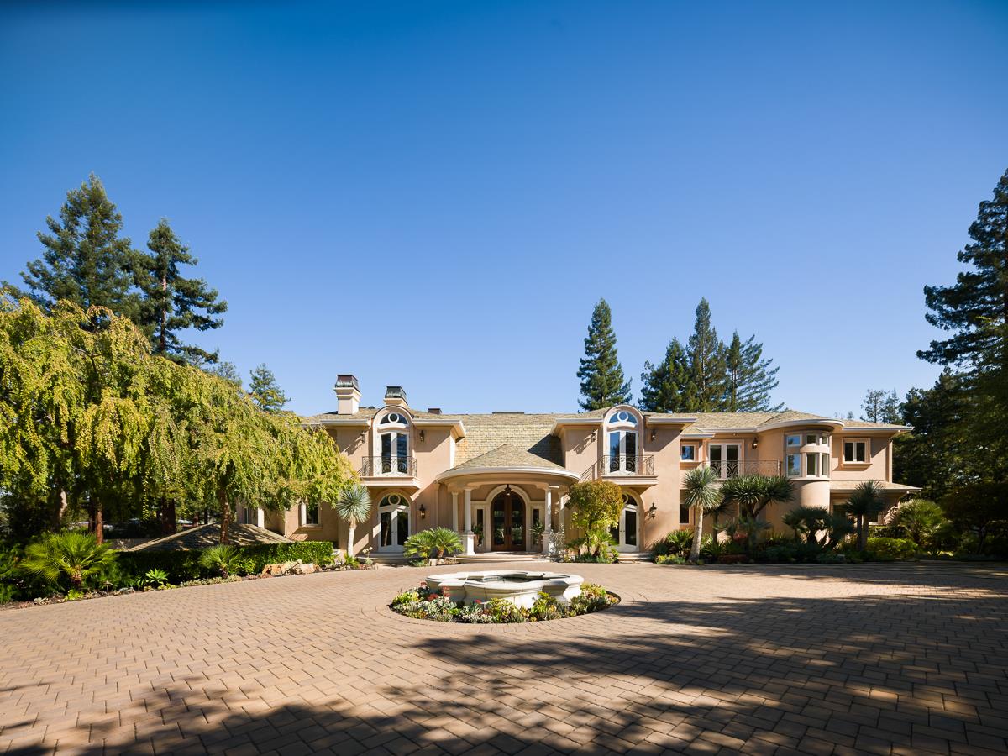
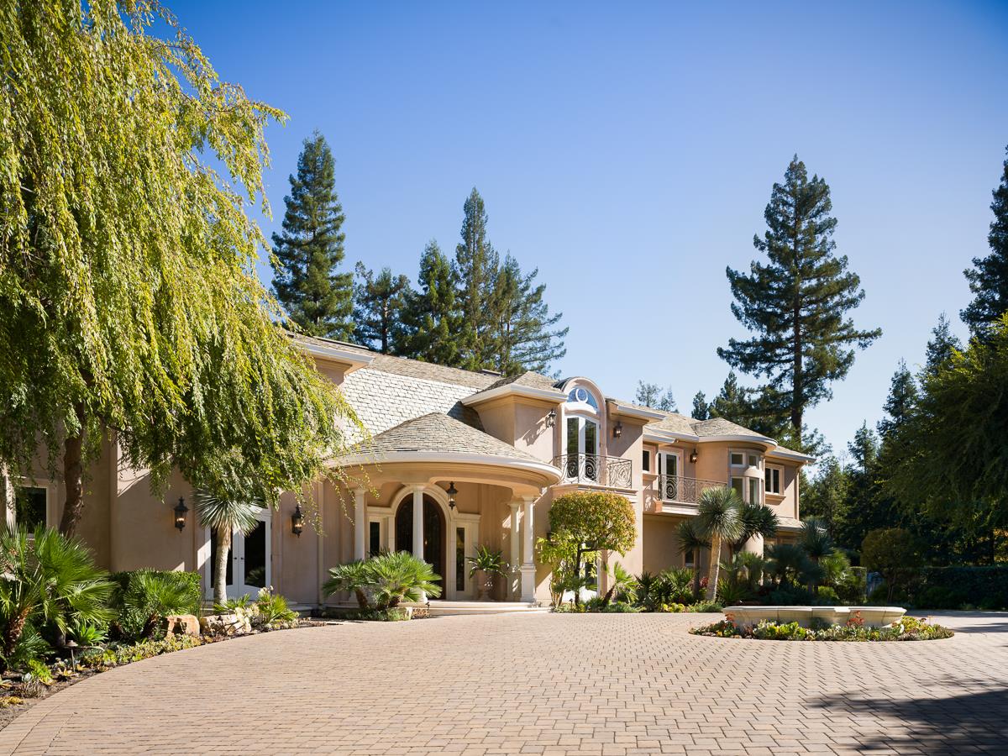
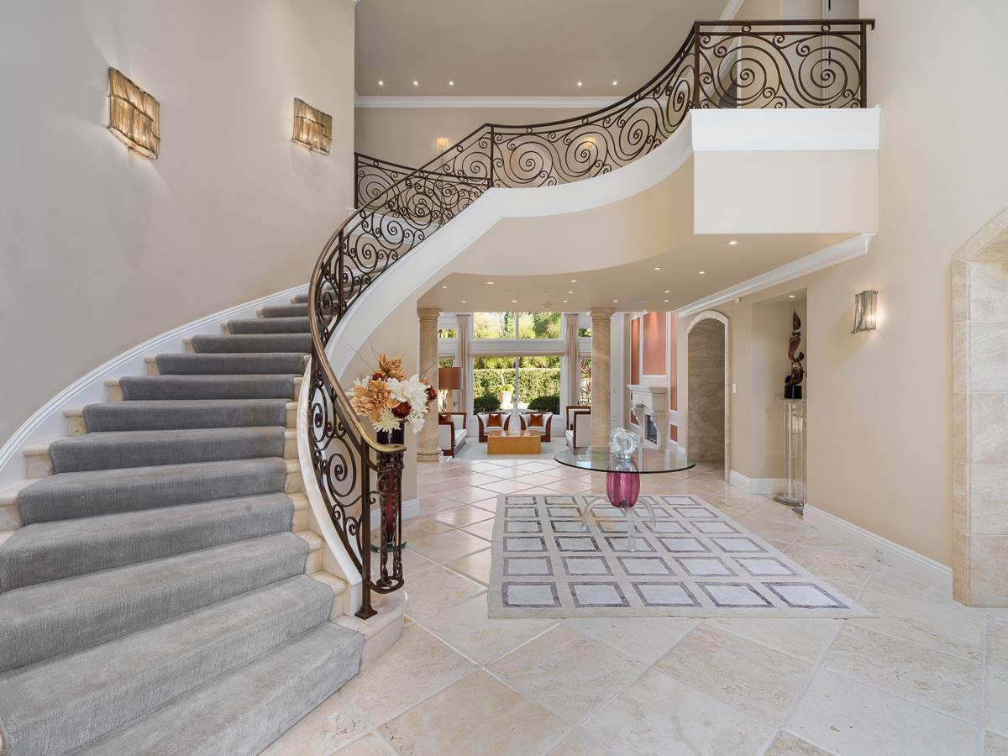
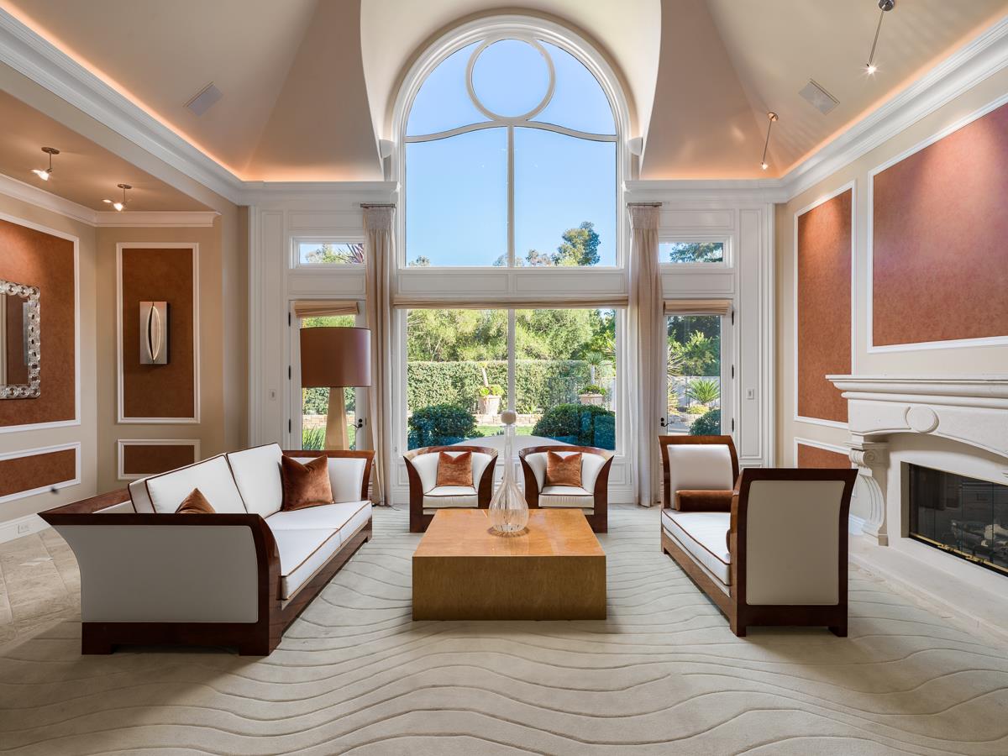
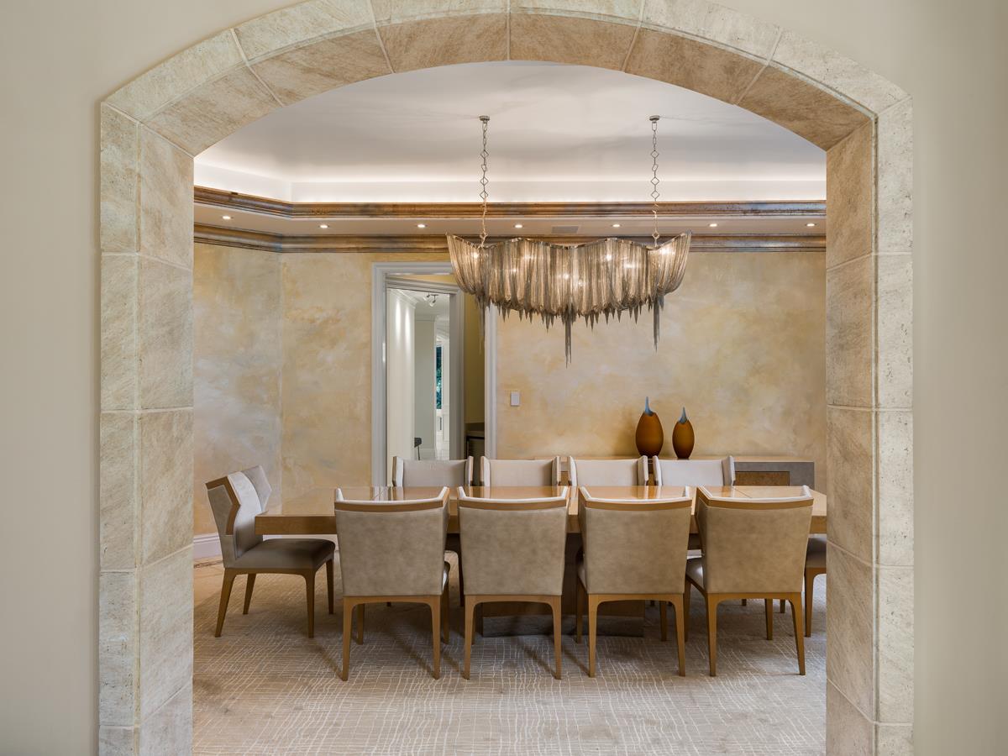
The incredible Atherton estate custom built by former 49ers legend Jerry Rice stuns in its breathtaking architecture, privacy and state-of-the-art luxury. Constructed by custom homebuilder Lencioni Construction, the estate blends California indoor-outdoor living with French style. Versace limestone flooring, Swarovski crystal accents, Juliet balconies, Venetian plastered walls, tall ceilings and exquisite French doors and windows overlooking tranquil gardens celebrate beauty and life. The cleverly laid out estate is hidden inside a peaceful Mediterranean garden imagined by Santana Rows landscape architect. Inside, the brilliant floorplan balances entertainment with seclusion. Lovely, sophisticated gathering spaces include a dining room, living room and rec room with full bar and fireplace. Other spaces allow you to recharge. Focus on your hobbies, whether it be wine collecting, movie watching, fitness, your pets or creativity in one of the bespoke spaces meant to support a full life. Settle into a feature film in the Art Deco movie theater. Train like a pro-athlete in Rice's gym with his original equipment and the adjacent recovery room. A newly updated chef-grade kitchen is designer in Gaggenau appliances and luxury materials.


Listed by Pierre & Alex Buljan

·

Compass

·

6504001188

Last updated October 09, 2026

·

Source: MLSL #ML82064159

Listing Facts

  • TypeSingle-family
  • NeighborhoodWest Atherton
  • Bedrooms6
  • Bathrooms9
  • Days on Prevu22
  • Size12,520 sqft
  • Price per sqft$2,796

Amenities

  • Air Conditioning
  • Parking
  • Swimming Pool

Location

Mortgage Calculator

Listing History

10/09/2026
Listed by Compass
$35,000,000
  1. 10/09/2026$35,000,000
    Listed by Compass

Property Details for 267 Atherton Avenue

Exterior

Construction

  • Roof: Slate
  • Stories: 2
  • Stories Total: 2
  • Year Built: 2001

Features

  • Pool Features: In Ground

Measurements

  • Building Area Total: 12,520
  • Lot Features: Flag Lot, Private
  • Lot Size Area: 53,927
  • Lot Size Source: Assessor
  • Lot Size Units: Square Feet

Financial

Taxes

  • Parcel Number: 070-151-120

Interior

Features

  • Appliances: Washer/Dryer
  • Fireplace Features: Family Room, Living Room, Other, Master Bedroom
  • Fireplace: Yes
  • Interior Features: Eat-in Kitchen
  • Spa Features: In Ground
  • Spa: Yes

Measurements

  • Living Area: 12,520

Rooms

  • Basement: Finished
  • Has Basement: Yes
  • Bathrooms Full: 7
  • Bathrooms Half: 4
  • Bedrooms Total: 6

Other

Location

  • City Region: El Camino To Alameda

Parking

Parking

  • Attached Garage: Yes
  • Garage Spaces: 7
  • Garage: Yes
  • Parking Features: Attached

Schools

Elementary School

  • Elementary School District: Menlo Park City Elementary

High School

  • High School District: Sequoia Union High

Utilities

Equipment

  • Cooling: Central Air
  • Has Cooling: Yes
  • Heating: Forced Air, Central
  • Has Heating: Yes
  • Laundry Features: Laundry Room
  • Sewer: Public Sewer
  • Water Source: Public

Frequently Asked Questions

How many bedrooms and bathrooms does this single-family home have?

There are 6 bedrooms and 9 bathrooms in this single-family home at 267 Atherton Avenue.

Does this single-family home have parking?

Yes, there are 7 parking spaces available for 267 Atherton Avenue.

How does 267 Atherton Avenue compare to other single-family homes in West Atherton?

This single-family home is listed 80% above the average price for single-family homes in West Atherton and has been on the market for 174 less days than the typical home in this area.

What is the square footage on this single-family home?

According to the MLS, this listing is 12,520 sqft.

267 Atherton Avenue is a 6-bedroom, 9-bath single-family home for sale in ATHERTON CA 94027. Available on Prevu for 22 days at $35,000,000. This home features 12,520 square feet of living space, located in West Atherton. The median listing price for single-family homes in this area is $22,800,000. Property amenities include air conditioning, parking, and swimming pool. View other single-family home listings in Atherton.

The data relating to real estate for sale on this display comes in part from the Internet Data Exchange program of the MLSListings™️ MLS system. Real estate listings held by brokerage firms other than Prevu Real Estate are marked with the Internet Data Exchange and detailed information about them includes the names of the listing brokers and listing agents. Based on information from the MLSListings MLS as of 10/26/2026. All data, including all measurements and calculations of area, is obtained from various sources and has not been, and will not be, verified by broker or MLS. All information should be independently reviewed and verified for accuracy. Properties may or may not be listed by the office/agent presenting the information. Data Services by Constellation Data Labs. IDX display powered by Prevu Real Estate. Copyright 2026 MLSListings Inc. All rights reserved.

Full MLS Disclaimers

Rebate estimate is indicative only and based on listing price and estimated buyer's agent commission paid by owner, if applicable. Final rebates are subject to Terms of Use and may vary due to final negotiated transaction terms.