

Prevu by reAlpha
BuySellBlogBrowse Listings

2668 E Lincoln PaseoOntario, CA 91762

For Sale

$549,153

Smart Buyer Rebate $5,492

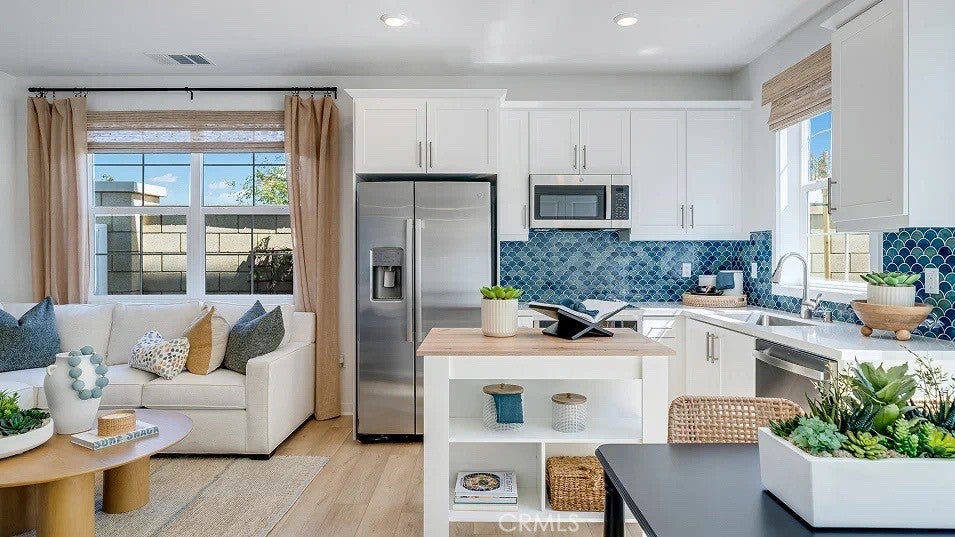
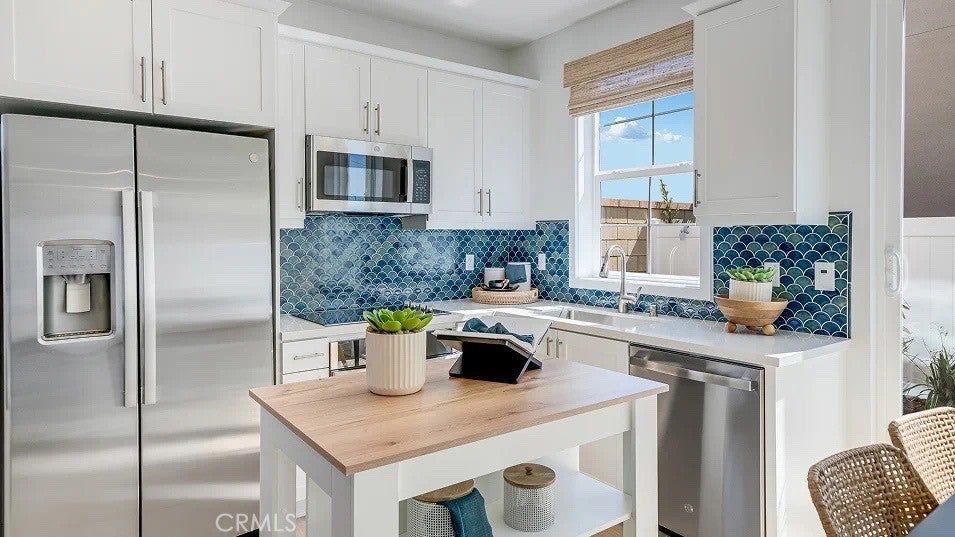
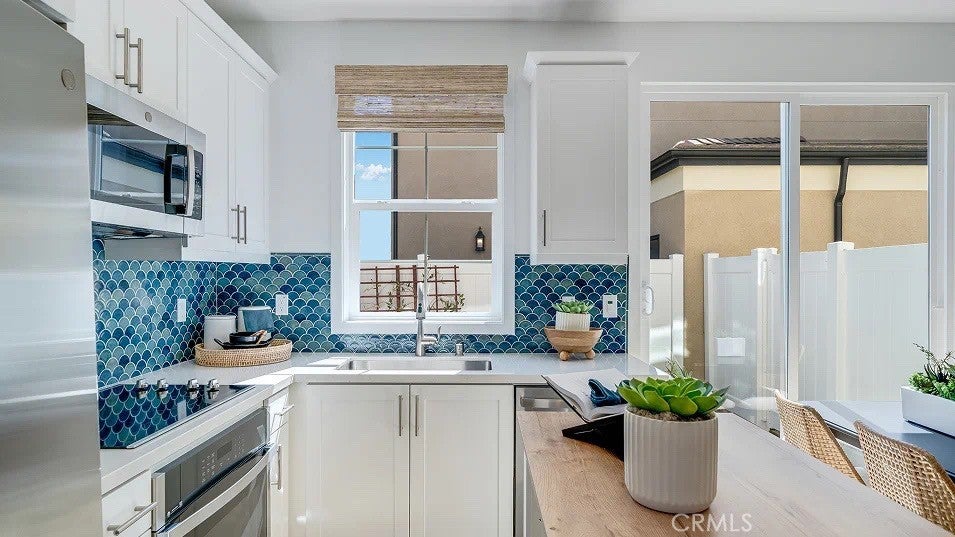
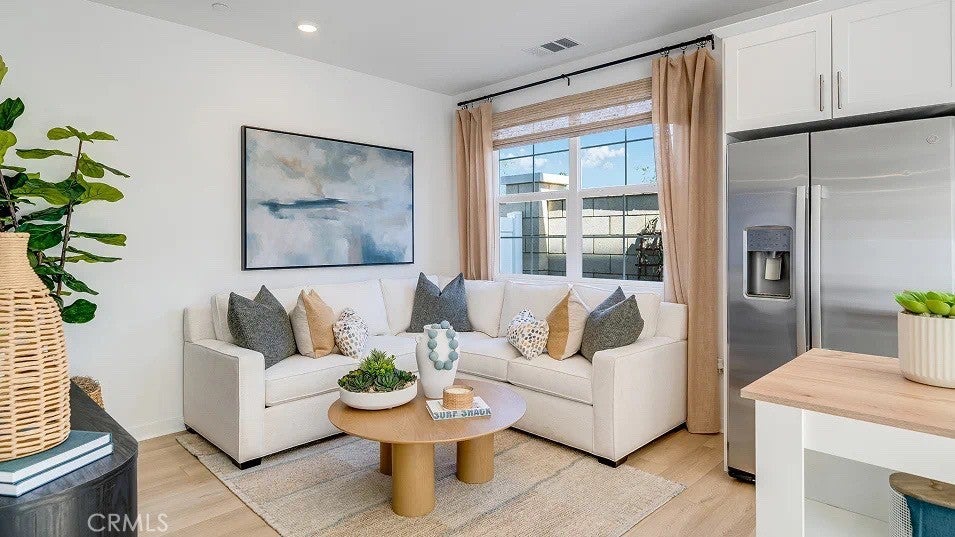
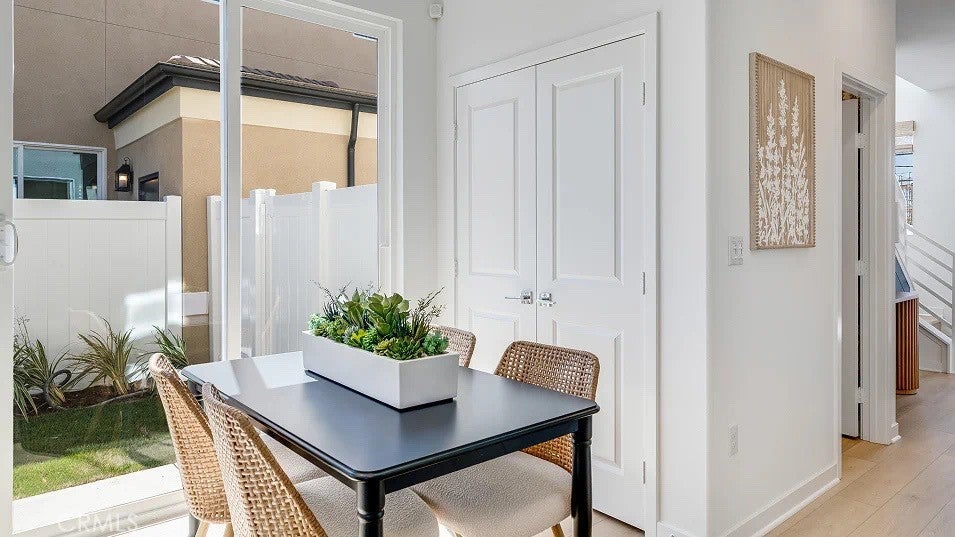
NEW CONSTRUCTION! Includes Upgraded Flooring! This new two-story home is ready for modern lifestyles. On the first floor, an open-concept layout blends the kitchen, living and dining areas for easy transitions and multitasking. An inviting and versatile loft is located on the second floor, just steps from a bedroom and lavish owner’s suite.

Vibe is a new series of single-family homes now selling in the Nuvo Parkside masterplan in Ontario, CA. The gated masterplan offers onsite amenities, including a modern clubhouse and BBQ area. A future Great Park and Sports Arena are planned to be built near the community. Ontario Mills Mall is home to a variety of shopping and dining options, and residents can catch a live performance from a hit artist at the Toyota Arena. Plus, the Ontario Airport is a short drive away.

Listed by Todd Myatt

·

License #01395249

·

Century 21 Masters

·

951-326-5001

Listed by Karen Myatt

·

License #01048979

·

Century 21 Masters

Last updated July 29, 2026

·

Source: CRMLS #SW26164721

Listing Facts

  • TypeCondo
  • NeighborhoodOntario Ranch
  • Bedrooms2
  • Bathrooms2.5
  • Days on Prevu3
  • HOA/Maint. Fees$197/month
  • Size1,044 sqft
  • Price per sqft$526

Amenities

  • Dishwasher
  • Air Conditioning
  • Parking
  • Swimming Pool

Location

Mortgage Calculator

Listing History

07/28/2026
Listed by Century 21 Masters
$549,153

Property Details for 2668 E Lincoln Paseo

Association

Amenities

  • Association Amenities: Clubhouse, Barbecue, Playground, Pool
  • Community Features: Street Lights, Suburban, Sidewalks, Gated

Fees

  • Association Fee: $197.00 Monthly

General

  • Association Name: Nuvo Parkside
  • Number Of Units In Community: 85

Exterior

Construction

  • New Construction: Yes
  • Number Of Units Total: 1
  • Property Condition: New Construction
  • Roof: Tile
  • Stories: 2
  • Stories Total: 2
  • Structure Type: House
  • Year Built: 2026
  • Builder Name: Lennar
  • Common Walls: No Common Walls
  • Construction Materials: Frame, Stucco
  • Entry Level: 1
  • Entry Location: 1

Features

  • Pool Features: In Ground, Association

Measurements

  • Lot Features: Level

Interior

Features

  • Appliances: Built-In Range, Dishwasher, Disposal, Microwave
  • Interior Features: Breakfast Bar, Open Floorplan, Recessed Lighting, Walk-In Closet(s)

Measurements

  • Living Area: 1,044
  • Living Area Units: Square Feet

Rooms

  • Bathrooms Full: 2
  • Bathrooms Half: 1
  • Bathrooms Total Integer: 3
  • Bedrooms Total: 2
  • Main Level Bathrooms: 1

Other

Location

  • Tax Lot: 156

Parking

Parking

  • Attached Garage: Yes
  • Garage Spaces: 1
  • Garage: Yes
  • Parking Features: Attached, Direct Access, Garage
  • Parking Total: 1

Schools

High School

  • High School District: Mountain View

Utilities

Equipment

  • Cooling: Central Air
  • Has Cooling: Yes
  • Heating: Central
  • Has Heating: Yes
  • Laundry Features: Inside, Laundry Room, Upper Level
  • Sewer: Public Sewer
  • Utilities: Cable Connected, Electricity Connected, Phone Connected, Sewer Connected, Underground Utilities, Water Connected
  • Water Source: Public

Frequently Asked Questions

How many bedrooms and bathrooms does this condo have?

There are 2 bedrooms and 2.5 bathrooms in this condo at 2668 E Lincoln Paseo.

Does this condo have parking?

Yes, there is 1 parking space available for 2668 E Lincoln Paseo.

How does 2668 E Lincoln Paseo compare to other condos in Ontario Ranch?

This condo is listed 8% below the average price for condos in Ontario Ranch and has been on the market for 83 less days than the typical home in this area.

What building or home owners association is the condo part of?

This condo is part of the Nuvo Parkside home owners association.

What is the square footage on this condo?

According to the MLS, this listing is 1,044 sqft.

2668 E Lincoln Paseo is a 2-bedroom, 2.5-bath condo for sale in Ontario CA 91762. Listed on Prevu for 3 days at $549,153. This home features 1,044 square feet of living space, located in Ontario Ranch. The median listing price for condos in this area is $730,988. Property amenities include dishwasher, air conditioning, parking, and swimming pool. Browse more condo listings in Ontario.

Based on information from California Regional Multiple Listing Service, Inc. and/or other sources. All data, including all measurements and calculations of area, is obtained from various sources and has not been, and will not be, verified by Prevu or the MLS. Information is provided exclusively for consumer's personal, non-commercial use and may not be used for any purpose other than to identify prospective properties consumer may be interested in purchasing.

Full MLS Disclaimers

Rebate estimate is indicative only and based on listing price and estimated buyer's agent commission paid by owner, if applicable. Final rebates are subject to Terms of Use and may vary due to final negotiated transaction terms.