Prevu by reAlpha
BuySellBlogBrowse Listings

2663 Yukon RoadHerndon, VA 20171

For Sale

$919,899

Smart Buyer Rebate $9,199

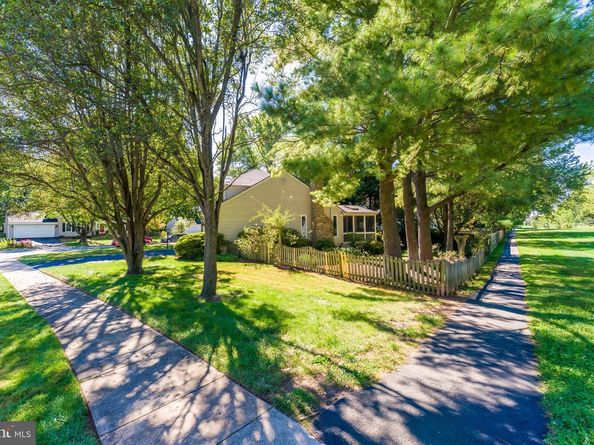
Welcome to Bradley Acres! This 4BR/3.5BA home is next to a paved trail and open land, so the yard feels more private and stretches well beyond its lot lines. Step through the gated arbor into a beautifully landscaped yard that changes with the seasons, with something new in bloom from spring through fall. The home has been thoughtfully updated, including a remodeled kitchen and upper-level baths, a new roof, Marvin windows, new garage doors, a recently re-insulated attic, fresh paint, and new carpet.
Inside, wood floors run throughout the main level and lead to the heart of the home: an open kitchen, breakfast nook, and family room with a vaulted ceiling and skylights that fill the space with natural light. From there, step out to the screened porch and deck, where you can host friends and family, or enjoy a quiet morning coffee/tea. Upstairs, four bedrooms include a primary suite with a walk-in closet, skylit separate dressing area, linen closet, and alcove. The lower level adds flexible living space: a large rec room, wet bar, a den/office, a full bath, and an unfinished workshop or storage room. See listing documents for a full list of improvements.
The community amenities include a pool, paved paths, and a tot lot, fostering a vibrant neighborhood spirit.
Enjoy everyday convenience in Bradley Acres, just minutes from Harris Teeter and Giant at Woodland Park Crossing and along Centreville Rd. Nearby dining favorites include Stone's Cove Kitbar and Ornery Beer Co. Frying Pan Farm Park, with its trails, farm animals, and seasonal events, is close by. Commuters will appreciate easy access to the Innovation Center Silver Line Metro, Dulles Airport, Reston Town Center, and downtown Herndon. Pictures VIRTUALLY STAGED.


Listed by Suzanne Christine Gaibler

·

License #0225216843

·

Pearson Smith Realty, LLC

·

7035177610

Last updated October 28, 2026

·

Source: Bright #VAFX2344612

Listing Facts

  • TypeSingle-family
  • NeighborhoodFloris
  • Bedrooms4
  • Bathrooms4
  • Days on Prevu24
  • HOA/Maint. Fees$605/semi-annual
  • Taxes$9,836/year
  • Size3,137 sqft
  • Price per sqft$293

Amenities

  • Dishwasher
  • Washer/Dryer
  • Parking
  • Pool - Outdoor

Location

Mortgage Calculator

Listing History

10/23/2026
Price Decreased
$919,899
10/23/2026
Price Increased
$919,900
10/23/2026
Price Decreased
$919,000
10/07/2026
Listed by Pearson Smith Realty, LLC
$935,000
  1. 10/23/2026$919,899
    Price Decreased
  2. 10/23/2026$919,900
    Price Increased
  3. 10/23/2026$919,000
    Price Decreased
  4. 10/07/2026$935,000
    Listed by Pearson Smith Realty, LLC

Property Details for 2663 Yukon Road

Association

Amenities

  • Association Amenities: Common Grounds, Jog/Walk Path, Pool - Outdoor, Tot Lots/Playground

Fees

  • Association Fee: $605.00 Semi-Annually
  • Association Fee Includes: Common Area Maintenance, Insurance, Management, Pool(s), Trash

General

  • Association Name: BRADLEY ACRES

Exterior

Construction

  • New Construction: No
  • Property Condition: Excellent
  • Roof: Architectural Shingle
  • Window Features: Double Pane, Energy Efficient, Screens, Sliding, Skylights, Storm
  • Year Built: 1985
  • Architectural Style: Colonial
  • Construction Materials: Brick, Aluminum Siding, Vinyl Siding

Features

  • Fencing: Fully
  • Other Structures: Above Grade, Below Grade
  • Patio And Porch Features: Deck(s), Screened, Porch(es)
  • Waterfront: No

Measurements

  • Lot Features: Adjoins - Open Space, Corner, Front Yard, Landscaping
  • Lot Size Acres: 0.25
  • Lot Size Source: Assessor
  • Lot Size Square Feet: 11,064
  • Lot Size Units: Square Feet

Financial

Taxes

  • Tax Annual Amount: $9,836.00
  • Tax Year: 2026

Interior

Features

  • Appliances: Built-In Microwave, Dishwasher, Disposal, Dryer, Exhaust Fan, Oven/Range - Electric, Refrigerator, Stainless Steel Appliances, Washer
  • Fireplace Features: Brick
  • Fireplace: Yes
  • Fireplaces Total: 1
  • Flooring: Hardwood, Laminate Plank, Carpet, Ceramic Tile
  • Interior Features: Bathroom - Tub Shower, Breakfast Area, Carpet, Ceiling Fan(s), Chair Railings, Dining Area, Family Room Off Kitchen, Kitchen - Eat-In, Kitchen - Table Space, Primary Bath(s), Recessed Lighting, Skylight(s), Walk-in Closet(s), Wet/Dry Bar, Window Treatments, Wood Floors

Measurements

  • Living Area: 3,137
  • Living Area Source: Estimated

Rooms

  • Basement: Daylight, Partial, Outside Entrance, Partially Finished, Sump Pump, Walkout Stairs, Windows, Workshop
  • Has Basement: Yes
  • Bathrooms Full: 3
  • Bathrooms Half: 1
  • Bathrooms Total Integer: 4
  • Bedrooms Total: 4

Other

General

  • Senior Community: No

Location

  • Subdivision Name: BRADLEY ACRES
  • Tax Lot: 85A

Parking

Parking

  • Garage Spaces: 2
  • Garage: Yes

Schools

Elementary School

  • Elementary School: FOX MILL

High School

  • High School: SKYVIEW HIGH SCHOOL

Middle or Junior School

  • Middle Or Junior School: CARSON

Utilities

Equipment

  • Cooling: Ceiling Fan(s), Central A/C
  • Heating: Forced Air
  • Has Heating: Yes
  • Other Equipment: Negotiable, See Remarks
  • Sewer: Public Sewer
  • Utilities: Electric Available, Natural Gas Available, Water Available
  • Water Source: Public

Frequently Asked Questions

How many bedrooms and bathrooms does this single-family home have?

There are 4 bedrooms and 4 bathrooms in this single-family home at 2663 Yukon Road.

What schools are nearby to 2663 Yukon Road?

Nearby schools include the FOX MILL Elementary School, CARSON Middle School, and SKYVIEW HIGH SCHOOL.

Does this single-family home have parking?

Yes, there are 2 parking spaces available for 2663 Yukon Road.

What are the annual taxes for 2663 Yukon Road?

Annual taxes for this single-family home are estimated at $9,836.

How does 2663 Yukon Road compare to other single-family homes in Floris?

This single-family home is listed 10% below the average price for single-family homes in Floris and has been on the market for 9 less days than the typical home in this area.

What building or home owners association is the single-family home part of?

This single-family home is part of the BRADLEY ACRES home owners association.

What is the square footage on this single-family home?

According to the MLS, this listing is 3,137 sqft.

2663 Yukon Road is a 4-bedroom, 4-bath single-family home for sale in HERNDON VA 20171. Available on Prevu for 24 days at $919,899. This includes a recent price decrease of $1. This residence features 3,137 square feet of living space, located in Floris. The median listing price for single-family homes in this area is $1,009,450. Nearby schools include FOX MILL Elementary School, CARSON Middle School, and SKYVIEW HIGH SCHOOL. Additional amenities include dishwasher, parking, pool - outdoor, and dryer. Browse more single-family home listings in Fairfax County.

The data relating to real estate for sale on this website appears in part through the BRIGHT Internet Data Exchange program, a voluntary cooperative exchange of property listing data between licensed real estate brokerage firms in which participates, and is provided by BRIGHT through a licensing agreement. The information provided by this website is for the personal, non-commercial use of consumers and may not be used for any purpose other than to identify prospective properties consumers may be interested in purchasing. Copyright BRIGHT, All Rights Reserved.

Full MLS Disclaimers

Rebate estimate is indicative only and based on listing price and estimated buyer's agent commission paid by owner, if applicable. Final rebates are subject to Terms of Use and may vary due to final negotiated transaction terms.