

Prevu by reAlpha
BuySellBlogBrowse Listings

266 Benwick Drive Sunnyvale, Texas 75182

For Sale

$685,000

Smart Buyer Rebate $6,850

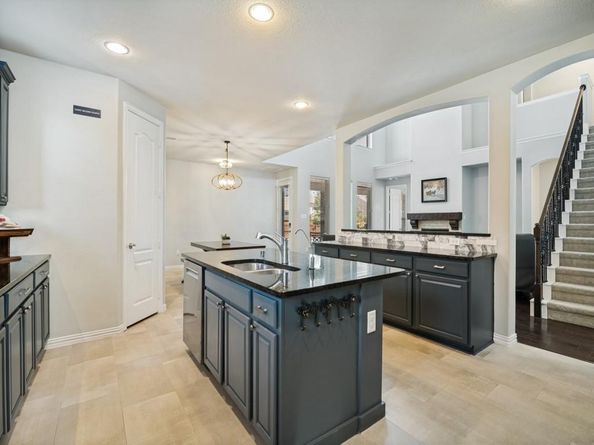
Discover this 5-bedroom, 4.1-bath residence with a stunning back yard! The main level boasts two generous bedrooms, the primary suite and an additional bedroom, each with ensuite baths, providing convenient and flexible living arrangements. Experience the joy of cooking in this fully-equipped kitchen with granite countertops, a sleek gas cooktop, recessed lighting, and abundant cabinetry for all your storage needs. This culinary hub seamlessly flows into an inviting family room, perfect for entertaining or simply relaxing in style. Venture outside to find a backyard oasis designed for a lifestyle of leisure. Enveloped by a board-on-board wood privacy fence, the meticulously landscaped grounds boast a sizable pool, an outdoor fireplace, grill, and sink — ideal for weekend barbecues and evening gatherings. Enhance your gardening projects with existing container gardens and a shed for additional storage. A solar gate was also installed across the driveway. Architectural elegance is highlighted by the home’s striking brick and stone exterior, laying on a substantial lot that boasts both curb appeal and functionality. This residence offers the perfect blend of amenities and comfortable space in a sought-after Sunnyvale location. Highly rated Sunnyvale ISD schools and shopping and dining options nearby.

Listed by Becky Bochniak

·

Coldwell Banker Apex, REALTORS

·

972-672-6138

Listed by Paul Bochniak

·

Coldwell Banker Apex, REALTORS

Last updated July 18, 2026

·

Source: NTREIS #21268547

Listing Facts

  • TypeSingle-family
  • NeighborhoodSunnyvale
  • Bedrooms5
  • Bathrooms5
  • Days on Prevu78
  • HOA/Maint. Fees$948/annual
  • Size3,412 sqft
  • Price per sqft$201

Amenities

  • Dishwasher
  • Private Outdoor Space
  • Pets Allowed
  • Air Conditioning
  • Parking
  • Swimming Pool

Location

Mortgage Calculator

Listing History

07/18/2026
Status changed to Active
$685,000
07/09/2026
Status changed to In Contract
$685,000
06/12/2026
Price Decreased
$685,000
05/15/2026
Listed by Coldwell Banker Apex, REALTORS
$699,900

Property Details for 266 Benwick Drive

Association

Amenities

  • Community Features: Club House, Community Pool, Playground

Fees

  • Association Fee: $948.00 Annually
  • Association Fee Includes: Full Use Of Facilities

Exterior

Construction

  • Roof: Composition
  • Year Built: 2016
  • Year Built Details: Preowned
  • Architectural Style: Traditional
  • Construction Materials: Brick, Rock/Stone
  • Exterior Features: Attached Grill, Covered Patio/Porch, Garden(s), Gas Grill, Rain Gutters, Outdoor Grill

Features

  • Fencing: Wood
  • Other Structures: Shed(s)
  • Patio And Porch Features: Covered, Front Porch, Patio
  • Pool Features: Gunite, In Ground, Pool Sweep

Measurements

  • Lot Features: Interior Lot, Landscaped, Sprinkler System
  • Lot Size Acres: 0.37
  • Lot Size Area: 0
  • Lot Size Source: Public Records
  • Lot Size Square Feet: 16,247
  • Lot Size Units: Acres

Financial

Taxes

  • Parcel Number: 527755100B0300000

Interior

Features

  • Appliances: Dishwasher, Disposal, Electric Oven, Gas Cooktop, Gas Water Heater, Plumbed For Gas In Kitchen, Vented Exhaust Fan
  • Fireplace Features: Brick, Gas Logs, Wood Burning
  • Fireplaces Total: 2
  • Flooring: Carpet, Ceramic Tile, Wood
  • Interior Features: Cable TV Available, Decorative Lighting, Granite Counters, High Speed Internet Available, Kitchen Island, Open Floorplan, Pantry, Walk-In Closet(s)

Measurements

  • Living Area: 3,412

Rooms

  • Bathrooms Full: 4
  • Bathrooms Half: 1
  • Bathrooms Total Integer: 5
  • Bedrooms Total: 5

Other

Environmental

  • Green Energy Efficient: Rain Water Catchment

General

  • Exclusions: Dining Room Curtains. Sellers are taking some of the planter boxes in the back yard, but will re-seed that portion of the yard.

Location

  • Subdivision Name: Stoney Crk Ph 2c
  • Tax Block: B
  • Tax Lot: 30

Parking

Parking

  • Attached Garage: Yes
  • Covered Spaces: 2
  • Garage Spaces: 2
  • Garage: Yes
  • Parking Features: Electric Gate, Garage, Garage Door Opener, Garage Double Door, Garage Faces Rear

Schools

Elementary School

  • Elementary School: Sunnyvale

Utilities

Equipment

  • Cooling: Ceiling Fan(s), Central Air, Electric
  • Heating: Central, Natural Gas
  • Laundry Features: Gas Dryer Hookup, Utility Room, Full Size W/D Area, Dryer Hookup, Washer Hookup
  • Utilities: Cable Available, City Sewer, City Water, Sidewalk, Underground Utilities

Frequently Asked Questions

How many bedrooms and bathrooms does this single-family home have?

There are 5 bedrooms and 5 bathrooms in this single-family home at 266 Benwick Drive .

What schools are nearby to 266 Benwick Drive ?

Nearby schools include the Sunnyvale Elementary School.

Does this single-family home have parking?

Yes, there are 2 parking spaces available for 266 Benwick Drive .

How does 266 Benwick Drive compare to other single-family homes in Sunnyvale?

This single-family home is listed 24% below the average price for single-family homes in Sunnyvale and has been on the market for 1 less day than the typical home in this area.

What is the square footage on this single-family home?

According to the MLS, this listing is 3,412 sqft.

266 Benwick Drive is a 5-bedroom, 5-bath single-family home for sale in Sunnyvale Texas 75182. On Prevu for 78 days at $685,000. This includes a recent price decrease of $14,900. This home features 3,412 square feet of living space, located in Sunnyvale. The median listing price for single-family homes in this area is $769,000. Nearby schools include Sunnyvale Elementary School. Property amenities include private outdoor space, dishwasher, pets allowed, air conditioning, parking, and swimming pool. Browse more single-family home listings in Texas.

Based on information from NTREIS and/or other sources. All data, including all measurements and calculations of area, is obtained from various sources and has not been, and will not be, verified by Prevu or the MLS. Information is provided exclusively for consumer's personal, non-commercial use and may not be used for any purpose other than to identify prospective properties consumer may be interested in purchasing.

Full MLS Disclaimers

Rebate estimate is indicative only and based on listing price and estimated buyer's agent commission paid by owner, if applicable. Final rebates are subject to Terms of Use and may vary due to final negotiated transaction terms.