Prevu by reAlpha
BuySellBlogBrowse Listings

2653 S Walter Reed Drive S AArlington, VA 22206

For Sale

$399,999

Smart Buyer Rebate $4,000

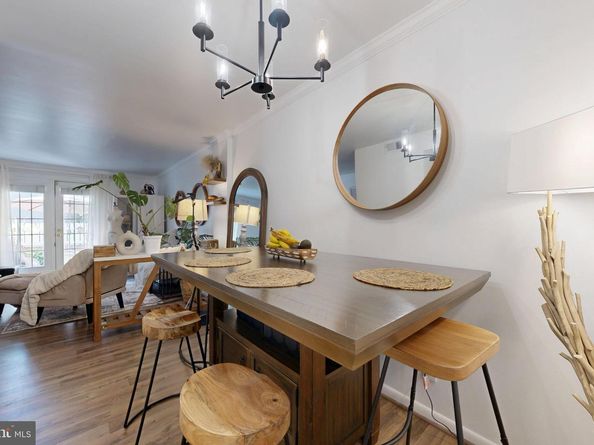
Commuters dream!! Welcome home to this beautifully updated 2-bedroom condo in The Arlington, a pet-friendly community surrounded by lush landscaping. One of the home’s most charming features is the private, fully fenced front patio and garden, accessible through French doors from the living room…the perfect spot for morning coffee, outdoor dining, or relaxing at the end of the day.

Beautiful functional layout with new flooring and a fully renovated kitchen, both completed in 2023. The sun-filled primary bedroom features a spacious walk-in closet, while the generously sized second bedroom easily accommodates a queen-size bed and offers flexibility for guests, kids or a large home office. Washer / Dryer inside the unit…huge plus!!

Residents of The Arlington enjoy two community pools and two tennis/pickleball courts. The low condo fee includes maintenance of the community amenities and common grounds, water, trash pickup three times per week, weekly recycling, and monthly bulk trash service.

The location is truly hard to beat. Walk to Harris Teeter, Sushi-Zen, and nearby dining, or enjoy everything Shirlington Village has to offer, including restaurants, a movie theater, and dog park. Gardens, parks, and nearby bike trails are also just minutes away.

Commuters have convenient easy access to I-395 and close proximity to the Pentagon, Pentagon City, Crystal City, Old Town Alexandria, and Washington, D.C. A stop with service to the Pentagon is just steps from the front door.

Beautifully updated, ideally located, and filled with thoughtful features…this one won’t last long and you won’t want to miss it!! Call/text agent to schedule your private tour today.


Listed by Monica Chantell Naderi-Colon

·

License #0225260653

·

Pearson Smith Realty, LLC

·

5719993359

Last updated September 11, 2026

·

Source: BrightMLS #VAAR2079228

Listing Facts

  • TypeCondo
  • NeighborhoodFairlington
  • Bedrooms2
  • Bathrooms1
  • Days on Prevu5
  • HOA/Maint. Fees$357.95/month
  • Taxes$4,251/year
  • Size810 sqft
  • Price per sqft$494

Amenities

  • Dishwasher
  • Washer/Dryer
  • Pool - Outdoor

Location

Mortgage Calculator

Listing History

09/10/2026
Listed by Pearson Smith Realty, LLC
$399,999
  1. 09/10/2026$399,999
    Listed by Pearson Smith Realty, LLC

Property Details for 2653 S Walter Reed Drive S A

Association

Amenities

  • Association Amenities: Pool - Outdoor, Tennis Courts
  • Pets Allowed: Cats OK,Dogs OK,Pet Addendum/Deposit

Fees

  • Association Fee 2: $357.95 Monthly
  • Association Fee Includes: Ext Bldg Maint, Insurance, Management, Pool(s), Reserve Funds, Snow Removal, Trash, Water

Exterior

Construction

  • New Construction: No
  • Year Built: 1950
  • Architectural Style: Colonial
  • Building Name: THE ARLINGTON
  • Construction Materials: Brick
  • Entry Level: 1

Features

  • Other Structures: Above Grade, Below Grade
  • Patio And Porch Features: Patio(s)
  • Waterfront: No

Financial

Taxes

  • Tax Annual Amount: $4,251.00
  • Tax Year: 2026

Interior

Features

  • Appliances: Dishwasher, Disposal, Dryer, Refrigerator, Washer, Built-In Microwave, Stove, Oven - Wall
  • Interior Features: Ceiling Fan(s), Window Treatments

Measurements

  • Living Area: 810
  • Living Area Source: Assessor

Rooms

  • Has Basement: No
  • Bathrooms Full: 1
  • Bathrooms Total Integer: 1
  • Bedrooms Total: 2
  • Main Level Bedrooms: 2

Other

General

  • Senior Community: No

Location

  • Subdivision Name: THE ARLINGTON

Parking

Parking

  • Garage: No
  • Parking Features: Permit Included

Schools

Elementary School

  • Elementary School: ABINGDON

High School

  • High School: WAKEFIELD

Middle or Junior School

  • Middle Or Junior School: GUNSTON

Utilities

Equipment

  • Cooling: Ceiling Fan(s), Central A/C
  • Heating: Heat Pump(s)
  • Has Heating: Yes
  • Sewer: Public Sewer
  • Water Source: Public

Frequently Asked Questions

How many bedrooms and bathrooms does this condo have?

There are 2 bedrooms and 1 bathroom in this condo at 2653 S Walter Reed Drive S A.

What schools are nearby to 2653 S Walter Reed Drive S A?

Nearby schools include the ABINGDON Elementary School, GUNSTON Middle School, and WAKEFIELD High School.

What are the annual taxes for 2653 S Walter Reed Drive S A?

Annual taxes for this condo are estimated at $4,251.

How does 2653 S Walter Reed Drive S A compare to other condos in Fairlington?

This condo is listed 21% below the average price for condos in Fairlington and has been on the market for 27 less days than the typical home in this area.

What building or home owners association is the condo part of?

This condo is in the THE ARLINGTON building.

What is the square footage on this condo?

According to the MLS, this listing is 810 sqft.

2653 S Walter Reed Drive S A is a 2-bedroom, 1-bath condo for sale in ARLINGTON VA 22206. Listed on Prevu for 5 days at $399,999. This home features 810 square feet of living space, located in Fairlington. The median listing price for condos in this area is $547,000. Nearby schools include ABINGDON Elementary School, GUNSTON Middle School, and WAKEFIELD High School. Property amenities include dishwasher, pool - outdoor, and dryer. Explore more condo listings in Arlington County.

The data relating to real estate for sale on this website appears in part through the BRIGHT Internet Data Exchange program, a voluntary cooperative exchange of property listing data between licensed real estate brokerage firms in which participates, and is provided by BRIGHT through a licensing agreement. The information provided by this website is for the personal, non-commercial use of consumers and may not be used for any purpose other than to identify prospective properties consumers may be interested in purchasing. Copyright BRIGHT, All Rights Reserved.

Full MLS Disclaimers

Rebate estimate is indicative only and based on listing price and estimated buyer's agent commission paid by owner, if applicable. Final rebates are subject to Terms of Use and may vary due to final negotiated transaction terms.