

Prevu by reAlpha
BuySellBlogBrowse Listings

2651 Evergreen DriveSan Bruno, CA 94066

For Sale

$1,388,000

Smart Buyer Rebate $13,880

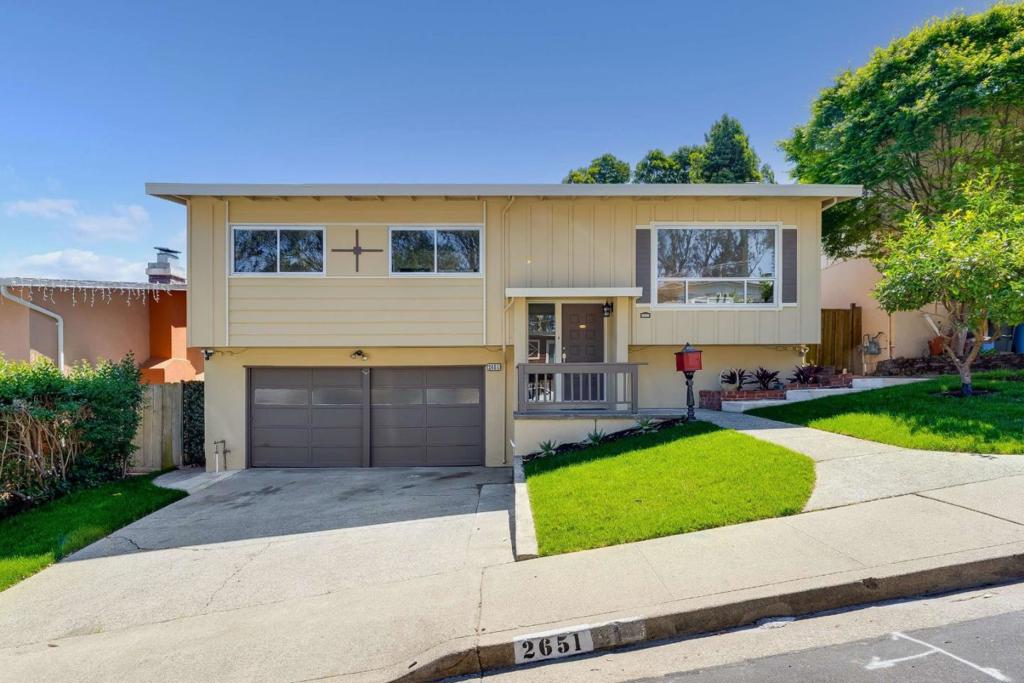
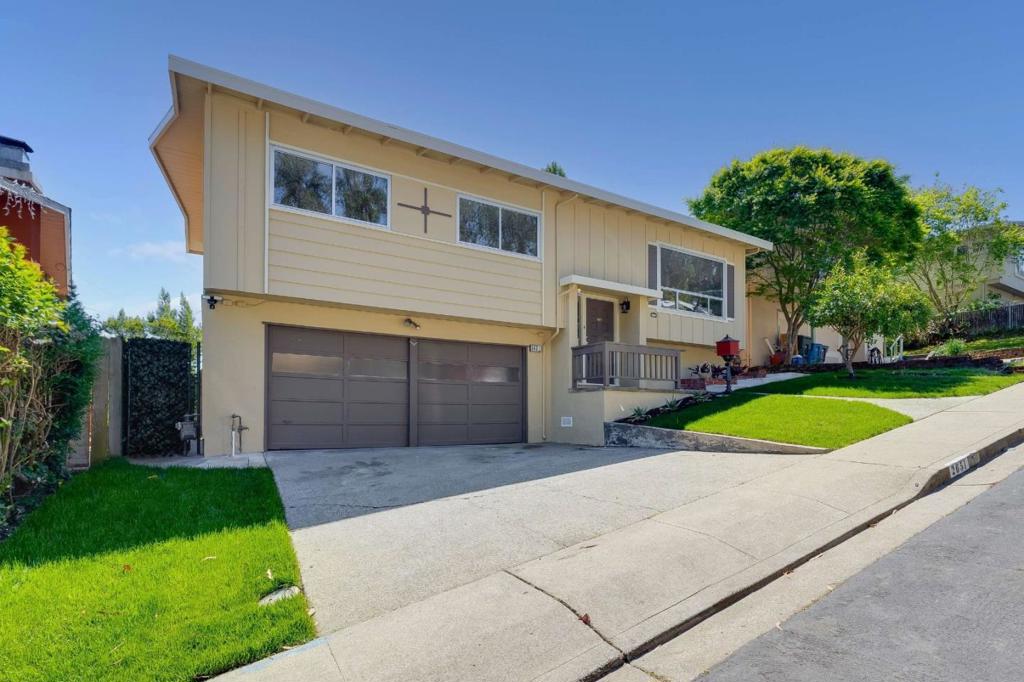
Nestled in Rollingwood neighborhood, this beautifully remodeled home offers the perfect blend of style, comfort and functionality. This home features an open living and dining area with abundant natural light, recessed lighting, and a wood-burning fireplace. Remodeled kitchen includes quartz countertops, breakfast bar, and new stainless steel appliances. Hardwood floors throughout. Remodeled Bathrooms with new tile floors. Dining area opens to a large deck, ideal for entertaining. Spacious backyard with new landscaping, sprinkler system, and room for outdoor activities, BBQ, or play area. Attached 2-car garage with additional space for storage or workshop. Conveniently located near shopping, dining, parks, and major commuter routes. Move-in ready gem combine modern upgrades with timeless charm in one of San Bruno's most sought-after​​‌​​​​‌​​‌‌​​‌​​​‌‌​​​‌​​‌‌​​​‌​‌​​​‌‌​ neighborhoods.

Listed by Janay Michaud

·

License #01159101

·

Heritage Realty

·

6508677237

Listed by Terry Michaud

·

License #00365928

·

Heritage Realty

Last updated May 11, 2026

·

Source: CRMLS #ML82041423

Listing Facts

  • TypeSingle-family
  • NeighborhoodRollingwood
  • Bedrooms3
  • Bathrooms2
  • Days on Prevu121
  • Size1,100 sqft
  • Price per sqft$1,262

Amenities

  • Dishwasher
  • Private Outdoor Space
  • Parking

Location

Mortgage Calculator

Listing History

04/02/2026
Listed by Heritage Realty
$1,388,000

Property Details for 2651 Evergreen Drive

Exterior

Construction

  • Stories Total: 1
  • Year Built: 1958
  • Common Walls: No Common Walls
  • Construction Materials: Other

Features

  • Fencing: Chain Link
  • Patio And Porch Features: Deck
  • View: Neighborhood

Measurements

  • Lot Size Acres: 0.11
  • Lot Size Area: 5,000
  • Lot Size Source: Assessor
  • Lot Size Square Feet: 5,000
  • Lot Size Units: Square Feet

Financial

Taxes

  • Parcel Number: 017092330

Interior

Features

  • Appliances: Dishwasher, Refrigerator, Vented Exhaust Fan
  • Fireplace Features: Living Room, Wood Burning
  • Fireplace: Yes
  • Flooring: Tile, Wood

Measurements

  • Living Area: 1,100
  • Living Area Source: Assessor

Rooms

  • Bathrooms Full: 2
  • Bathrooms Total Integer: 2
  • Bedrooms Total: 3

Parking

Parking

  • Attached Garage: Yes
  • Carport Spaces: 2
  • Carport: Yes
  • Garage Spaces: 2
  • Garage: Yes
  • Parking Features: Attached, Off Street
  • Parking Total: 4

Schools

High School

  • High School District: Other

Utilities

Equipment

  • Has Cooling: Yes
  • Heating: Forced Air
  • Has Heating: Yes
  • Laundry Features: In Garage
  • Sewer: Public Sewer
  • Water Source: Public

Frequently Asked Questions

How many bedrooms and bathrooms does this single-family home have?

There are 3 bedrooms and 2 bathrooms in this single-family home at 2651 Evergreen Drive.

Does this single-family home have parking?

Yes, there are 2 parking spaces available for 2651 Evergreen Drive.

How does 2651 Evergreen Drive compare to other single-family homes in Rollingwood?

This single-family home is listed 13% below the average price for single-family homes in Rollingwood and has been on the market for 71 more days than the typical home in this area.

What is the square footage on this single-family home?

According to the MLS, this listing is 1,100 sqft.

2651 Evergreen Drive is a 3-bedroom, 2-bath single-family home for sale in San Bruno CA 94066. On Prevu for 121 days at $1,388,000. This home features 1,100 square feet of living space, located in Rollingwood. The median listing price for single-family homes in this area is $1,599,000. The home offers private outdoor space, dishwasher, and parking. Explore more single-family home listings in San Bruno.

Based on information from California Regional Multiple Listing Service, Inc. and/or other sources. All data, including all measurements and calculations of area, is obtained from various sources and has not been, and will not be, verified by Prevu or the MLS. Information is provided exclusively for consumer's personal, non-commercial use and may not be used for any purpose other than to identify prospective properties consumer may be interested in purchasing.

Full MLS Disclaimers

Rebate estimate is indicative only and based on listing price and estimated buyer's agent commission paid by owner, if applicable. Final rebates are subject to Terms of Use and may vary due to final negotiated transaction terms.