

Prevu by reAlpha
BuySellBlogBrowse Listings

265 Gold StBoston, MA 02127

For Sale

$1,098,000

Smart Buyer Rebate $5,490

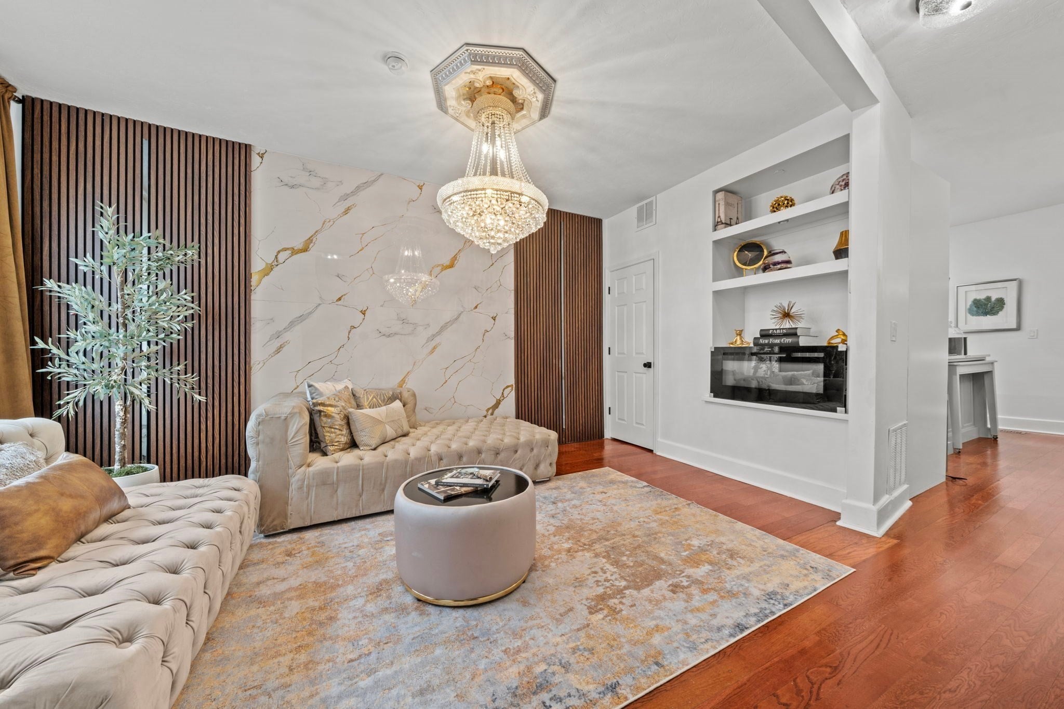
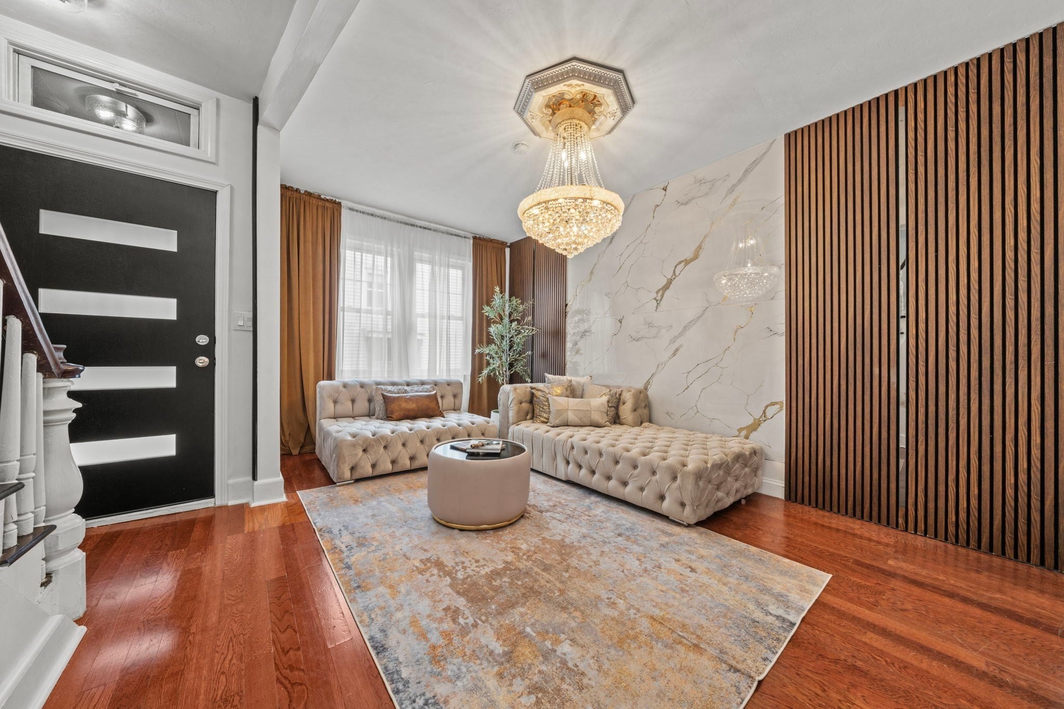
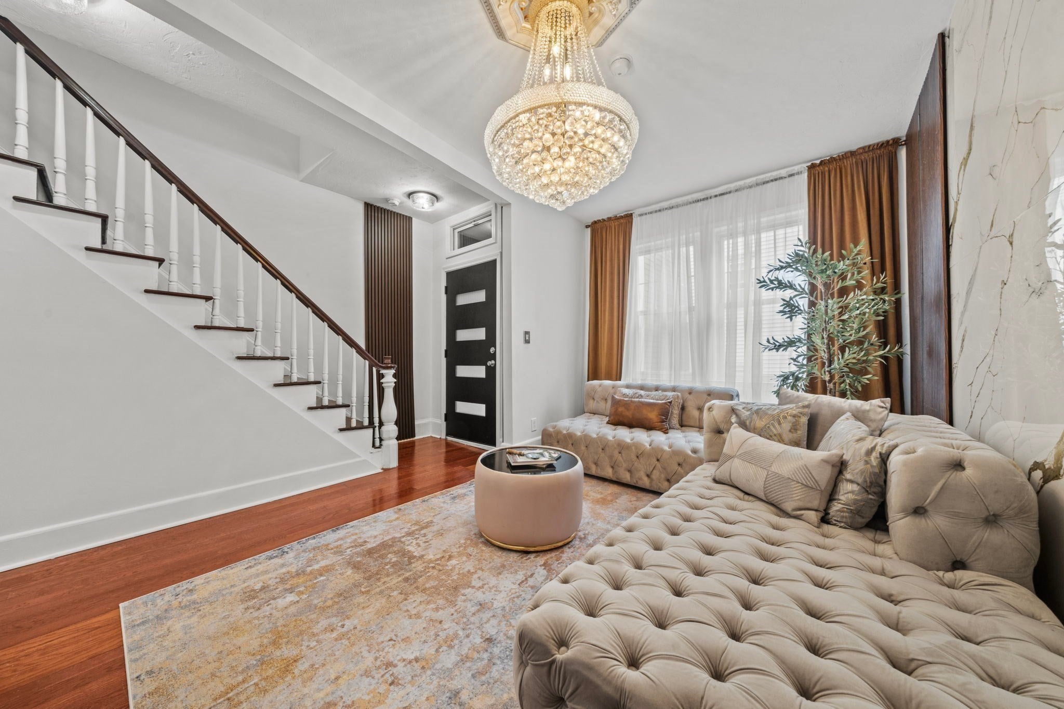
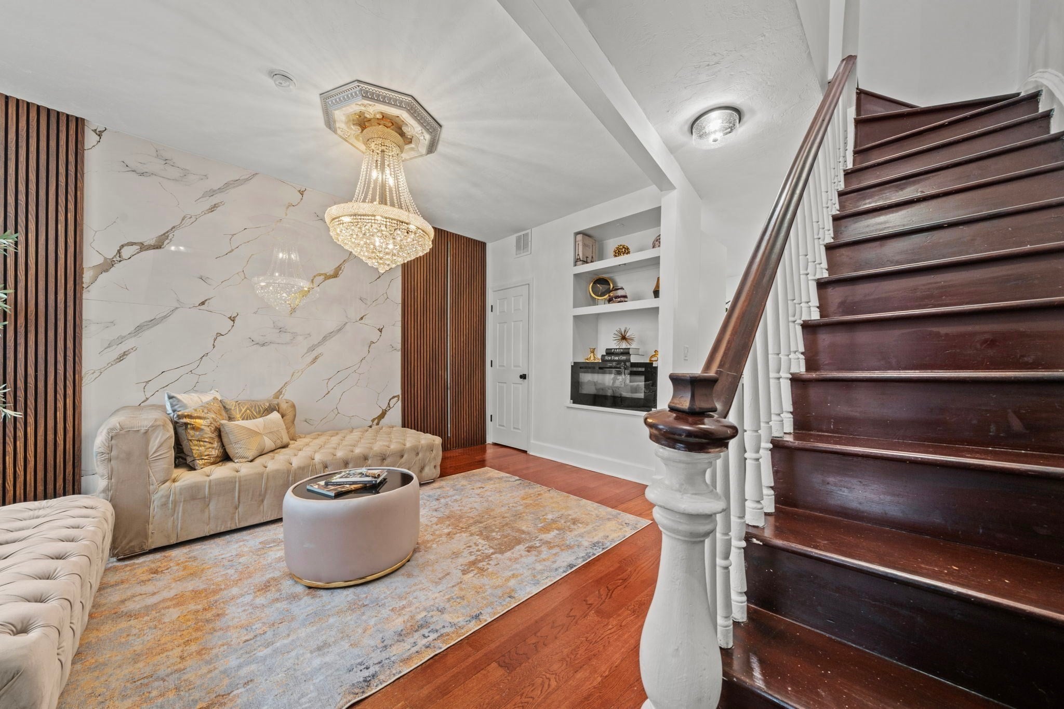
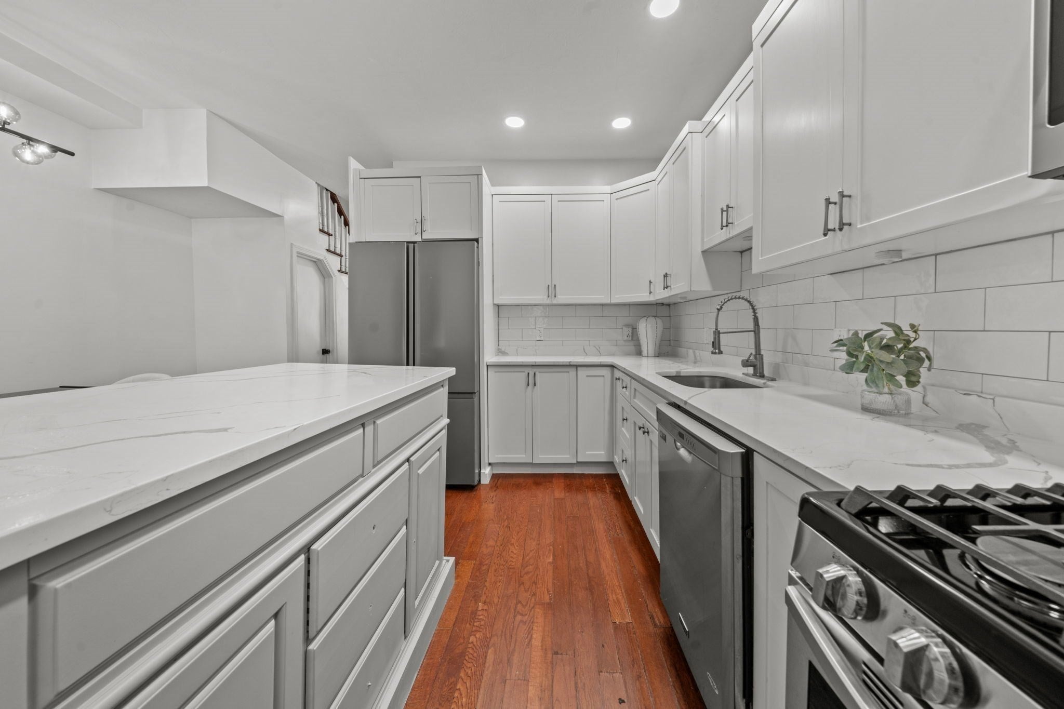
Welcome to 265 Gold Street, where classic South Boston character meets bold, modern glamour! This beautifully remodeled single-family home makes an unforgettable first impression with show-stopping light fixtures, a dramatic stone-look accent wall, gorgeous hardwood flooring, and a gorgeous fireplace framed by custom built-ins. The living room flows into a crisp white kitchen with upgraded quartz countertops, a center island with a retractable baker’s table, new stainless steel appliances, and a dining area under sleek modern pendant lighting. Three bedrooms offer room to spread out with one being on the middle level while the the striking primary, with an eye-catching decorative wall, and additional bedroom await you on the top floor. The spa-inspired bath impresses with a deep soaking tub, a separate stand-up shower, black-and-white mosaic tile, and a brand new vanity/LED mirror. The lower level provides versatile bonus space, currently used as a workspace, laundry area, home gym and den, with direct outdoor access and a second full bath. Step out back to your exclusive patio, ready for morning coffee or autumn evenings under the stars. Just moments from the restaurants and shops of Dorchester Street and Broadway, Thomas Park, public transit, and Southie’s beaches, with downtown and the Seaport an easy ride away, this home makes the transition between work and home effortless. City living with true Southie soul: your next chapter starts at 265 GOLD ST.

Listed by Nikki Palladino

·

Lyv Realty

·

6179570544

Last updated October 18, 2026

·

Source: MLSPin #73590874

Listing Facts

  • TypeSingle-family
  • NeighborhoodD Street - West Broadway
  • Bedrooms3
  • Bathrooms2
  • Days on Prevu17
  • Taxes$9,471/year
  • Size1,670 sqft
  • Price per sqft$657

Amenities

  • Dishwasher
  • Private Outdoor Space
  • Washer/Dryer
  • Air Conditioning

Location

Mortgage Calculator

Listing History

10/14/2026
Listed by Lyv Realty
$1,098,000
  1. 10/14/2026$1,098,000
    Listed by Lyv Realty

Property Details for 265 Gold St

Association

Amenities

  • Community Features: Park, Sidewalks

Exterior

Construction

  • Property Attached: Yes
  • Roof: Rubber
  • Window Features: Bay Window(s)
  • Year Built: 1890
  • Year Built Details: Actual
  • Architectural Style: Other (See Remarks)
  • Construction Materials: Frame

Features

  • Patio And Porch Features: Patio
  • View: City
  • Waterfront Features: Ocean Front

Measurements

  • Building Area Total: 1,670
  • Building Area Units: Square Feet
  • Lot Features: Cleared, Level
  • Lot Size Acres: 0.02
  • Lot Size Area: 0
  • Lot Size Square Feet: 837
  • Lot Size Units: Acres

Financial

Taxes

  • Parcel Number: W:07 P:00883 S:000,1410460
  • Tax Annual Amount: $9,471.00
  • Tax Assessed Value: $763,800.00
  • Tax Year: 2026

Interior

Features

  • Appliances: Gas Water Heater, Range, Dishwasher, Disposal, Microwave, Refrigerator, Freezer, Washer, Dryer
  • Fireplace Features: Living Room
  • Fireplace: Yes
  • Fireplaces Total: 1
  • Flooring: Tile, Hardwood

Measurements

  • Living Area: 1,670

Rooms

  • Bathrooms Full: 2
  • Bathrooms Total Integer: 2
  • Bedrooms Total: 3
  • Rooms Total: 8

Other

Location

  • Subdivision Name: South Boston

Parking

Parking

  • Open Parking: Yes
  • Parking Features: On Street

Schools

Elementary School

  • Elementary School: Tynan

High School

  • High School: Boston Collaborative High

Middle or Junior School

  • Middle Or Junior School: Up Academy

Utilities

Equipment

  • Cooling: None, Central Air
  • Electric: 100 Amp Service
  • Heating: Natural Gas, Central
  • Has Heating: Yes
  • Laundry Features: Gas Dryer Hookup, Washer Hookup
  • Sewer: Public Sewer
  • Water Source: Public

Frequently Asked Questions

How many bedrooms and bathrooms does this single-family home have?

There are 3 bedrooms and 2 bathrooms in this single-family home at 265 Gold St.

What schools are nearby to 265 Gold St?

Nearby schools include the Tynan Elementary School, Up Academy Middle School, and Boston Collaborative High.

What are the annual taxes for 265 Gold St?

Annual taxes for this single-family home are estimated at $9,471.

How does 265 Gold St compare to other single-family homes in D Street - West Broadway?

This single-family home is listed 12% below the average price for single-family homes in D Street - West Broadway and has been on the market for 98 less days than the typical home in this area.

What is the square footage on this single-family home?

According to the MLS, this listing is 1,670 sqft.

265 Gold St is a 3-bedroom, 2-bath single-family home for sale in Boston MA 02127. Available on Prevu for 17 days at $1,098,000. This residence features 1,670 square feet of living space, located in D Street - West Broadway. The median listing price for single-family homes in this area is $1,289,990. Nearby schools include Tynan Elementary School, Up Academy Middle School, and Boston Collaborative High. Additional amenities include private outdoor space, dishwasher, air conditioning, and washer/dryer. Explore more single-family home listings in Boston.

The property listing data and information, or the Images, set forth herein were provided to MLS Property Information Network, Inc. from third party sources, including sellers, lessors, landlords and public records, and were compiled by MLS Property Information Network, Inc. The property listing data and information, and the Images, are for the personal, non commercial use of consumers having a good faith interest in purchasing, leasing or renting listed properties of the type displayed to them and may not be used for any purpose other than to identify prospective properties which such consumers may have a good faith interest in purchasing, leasing or renting. MLS Property Information Network, Inc. and its subscribers disclaim any and all representations and warranties as to the accuracy of the property listing data and information, or as to the accuracy of any of the Images, set forth herein.

Full MLS Disclaimers

Rebate estimate is indicative only and based on listing price and estimated buyer's agent commission paid by owner, if applicable. Final rebates are subject to Terms of Use and may vary due to final negotiated transaction terms.