Prevu by reAlpha
BuySellBlogBrowse Listings

2649 17th Street 2Denver, CO 80211

For Sale

$979,000

Smart Buyer Rebate $9,790

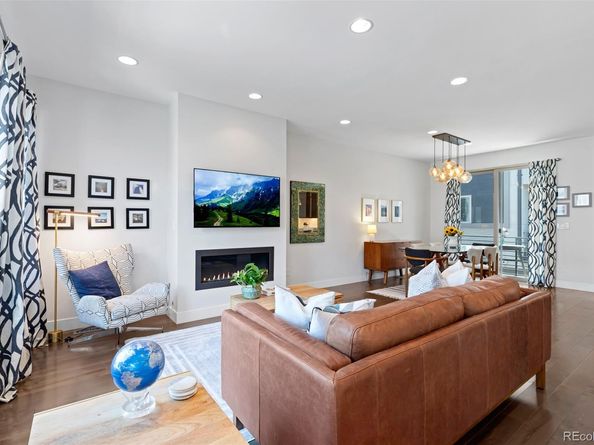
Experience elevated city living in the heart of Denver's coveted LoHi neighborhood. This exceptional four-story contemporary residence blends sophisticated design with effortless functionality, offering nearly 2,000 square feet of thoughtfully curated living space. Flooded with natural light, the open-concept main level is designed for both everyday living and stylish entertaining. A chef-inspired kitchen showcases premium stainless steel appliances, a gas range, expansive center island, sleek cabinetry, and seamless flow into the dining and living areas, where a modern gas fireplace creates an inviting focal point. The flexible floor plan offers two spacious bedrooms plus a versatile entry-level suite or office with a private bath, ideal for guests or working from home. The luxurious primary retreat features a spa-inspired ensuite with dual vanities, a soaking tub, glass-enclosed shower, and generous walk-in closet. Multiple outdoor living spaces culminate in an incredible private rooftop deck, complete with panoramic city views and a well situated hot tub —perfect for entertaining, sunset gatherings, or quiet evenings under the Colorado sky.
Additional highlights include an oversized two-car attached garage, high ceilings, designer finishes, abundant natural light, and an unbeatable location adjacent to Hirshhorn Park and just moments from LoHi's renowned restaurants including Postino, Linger, Teocalli, the Bindery, Happy Camper and Root Down. The nearby pedestrian bridge provides easy access to Union Station, Commons Park, DCPA and downtown Denver. This is modern urban luxury at its finest, offering the perfect balance of style, convenience, and an exceptional Denver lifestyle.

Listed by Maury Mills

·

License #55061727

·

Engel & Voelkers Pikes Peak

·

719-323-8778

Last updated July 31, 2026

·

Source: REcolorado #9127894

Listing Facts

  • TypeSingle-family
  • NeighborhoodBallpark Collective
  • Bedrooms3
  • Bathrooms4
  • Days on Prevu10
  • Taxes$5,448/year
  • Size1,923 sqft
  • Price per sqft$509

Amenities

  • Dishwasher
  • Private Outdoor Space
  • Washer/Dryer
  • Parking

Location

Mortgage Calculator

Listing History

07/22/2026
Listed by Engel & Voelkers Pikes Peak
$979,000

Property Details for 2649 17th Street 2

Exterior

Construction

  • Property Attached: Yes
  • Structure Type: Townhouse
  • Window Features: Double Pane Windows, Window Coverings
  • Year Built: 2013
  • Architectural Style: Contemporary
  • Common Walls: 2+ Common Walls
  • Construction Materials: Concrete, Frame, Stucco
  • Entry Location: Ground
  • Exterior Features: Balcony

Features

  • Patio And Porch Features: Rooftop

Measurements

  • Building Area Total: 1,923
  • Lot Size Acres: 0.02
  • Lot Size Area: 0
  • Lot Size Square Feet: 871
  • Lot Size Units: Acres

Financial

Taxes

  • Parcel Number: 2283-13-109
  • Tax Annual Amount: $5,448.00
  • Tax Year: 2025

Interior

Features

  • Appliances: Convection Oven, Cooktop, Dishwasher, Disposal, Dryer, Microwave, Oven, Refrigerator, Washer
  • Fireplace Features: Living Room
  • Fireplaces Total: 1
  • Flooring: Carpet, Wood
  • Interior Features: Breakfast Bar, Ceiling Fan(s), Eat-in Kitchen, Entrance Foyer, High Ceilings, Kitchen Island, Open Floorplan, Primary Suite, Hot Tub, Walk-In Closet(s)

Measurements

  • Living Area: 1,923

Rooms

  • Bathrooms Full: 1
  • Bathrooms Half: 2
  • Bathrooms Three Quarter: 1
  • Bathrooms Total Integer: 4
  • Bedrooms Total: 3
  • Main Level Bathrooms: 2
  • Main Level Bedrooms: 1

Other

General

  • Exclusions: Seller's Personal Property

Location

  • Subdivision Name: Lo Hi

Parking

Parking

  • Attached Garage: Yes
  • Garage Spaces: 2
  • Parking Features: Concrete
  • Parking Total: 2

Schools

Elementary School

  • Elementary School: Edison
  • Elementary School District: Denver 1

High School

  • High School: North
  • High School District: Denver 1

Middle or Junior School

  • Middle Or Junior School: Skinner
  • Middle Or Junior School District: Denver 1

Utilities

Equipment

  • Cooling: Air Conditioning-Room
  • Heating: Natural Gas
  • Laundry Features: In Unit
  • Sewer: Public Sewer
  • Utilities: Cable Available, Electricity Available, Internet Access (Wired), Natural Gas Connected

Frequently Asked Questions

How many bedrooms and bathrooms does this single-family home have?

There are 3 bedrooms and 4 bathrooms in this single-family home at 2649 17th Street 2.

What schools are nearby to 2649 17th Street 2?

Nearby schools include the Edison Elementary School, Skinner Middle School, and North High School.

Does this single-family home have parking?

Yes, there are 2 parking spaces available for 2649 17th Street 2.

What are the annual taxes for 2649 17th Street 2?

Annual taxes for this single-family home are estimated at $5,448.

How does 2649 17th Street 2 compare to other single-family homes in Ballpark Collective?

This single-family home is listed 55% above the average price for single-family homes in Ballpark Collective and has been on the market for 95 less days than the typical home in this area.

What is the square footage on this single-family home?

According to the MLS, this listing is 1,923 sqft.

2649 17th Street 2 is a 3-bedroom, 4-bath single-family home for sale in Denver CO 80211. Available on Prevu for 10 days at $979,000. This property features 1,923 square feet of living space, located in Ballpark Collective. The median listing price for single-family homes in this area is $550,000. Nearby schools include Edison Elementary School, Skinner Middle School, and North High School. Property amenities include private outdoor space, dishwasher, parking, and washer/dryer. Explore more single-family home listings in Denver.

The content relating to real estate for sale in this Web site comes in part from the Internet Data eXchange ("IDX") program of METROLIST, INC., DBA RECOLORADO® Real estate listings held by brokers other than Prevu are marked with the IDX Logo. This information is being provided for the consumers' personal, non-commercial use and may not be used for any other purpose. All information subject to change and should be independently verified.

Full MLS Disclaimers

Rebate estimate is indicative only and based on listing price and estimated buyer's agent commission paid by owner, if applicable. Final rebates are subject to Terms of Use and may vary due to final negotiated transaction terms.