Prevu by reAlpha
BuySellBlogBrowse Listings

2647 S Linden CourtDenver, CO 80222

For Sale

$970,000

Smart Buyer Rebate $9,700

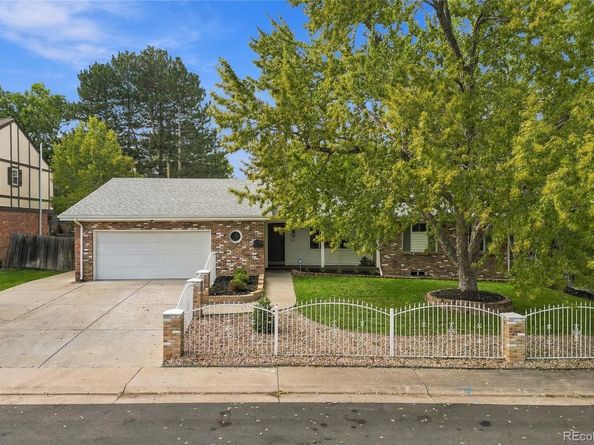
Welcome to this gorgeous home in highly desirable subdivision. You will be amazed by stunning & elegant well done workmanship & nice design choices on high end finishes throughout. As you step inside, you'll be greeted by beautifully warm hardwood floors that lead you into the open floor plan with living room, dining area & cozy family room. This home boasts beautiful & extremely functional kitchen with stainless appliances, upgraded expansive cabinets & gorgeous granite countertops. Kitchen island is perfect for gathering or cooking, and brings an extra elegance & luxury feeling. Next to the kitchen & dining area there is a family room that is perfect for relaxing with family and friends. Cozy up next to the fireplace. Primary suite with beautiful primary bathroom features high end finishes and touches throughout, it also conveniently connected to the walk-in closet. This home features 5 bedrooms, including primary suite, 3 bathrooms & a sunroom. Beautiful updated light fixtures throughout the home. Step outside and enjoy private backyard with patio & trees, offers plenty of space for making memories. Finished basement offers 2 bedrooms, great room, connected to the bar area & beautifully updated full bathroom. This home has absolutely everything you need & beyond. Walking distance to many great choices of shopping & dining. Great schools, close proximity to I-25, easy commute! Awesome Location! Amazing neighborhood! Luxury living at its finest! Don't miss the opportunity to make this home yours!


Listed by Vera Khristenko

·

License #55042396

·

HomeSmart

·

303-884-0079

Last updated October 29, 2026

·

Source: REColorado #5978167

Listing Facts

  • TypeSingle-family
  • NeighborhoodGoldsmith
  • Bedrooms5
  • Bathrooms3
  • Days on Prevu15
  • Taxes$3,577/year
  • Size2,667 sqft
  • Price per sqft$364

Amenities

  • Dishwasher
  • Private Outdoor Space
  • Air Conditioning
  • Parking

Location

Mortgage Calculator

Listing History

10/16/2026
Listed by HomeSmart
$970,000
  1. 10/16/2026$970,000
    Listed by HomeSmart

Property Details for 2647 S Linden Court

Exterior

Construction

  • Roof: Shingle
  • Structure Type: House
  • Year Built: 1973
  • Architectural Style: Contemporary, Mid-Century Modern
  • Construction Materials: Brick, Stone
  • Exterior Features: Garden, Private Yard

Features

  • Fencing: Full
  • Patio And Porch Features: Covered, Front Porch

Measurements

  • Building Area Total: 2,667
  • Lot Features: Landscaped, Many Trees
  • Lot Size Acres: 0.21
  • Lot Size Area: 9,090
  • Lot Size Square Feet: 9,090
  • Lot Size Units: Square Feet

Financial

Taxes

  • Parcel Number: 6293-05-016
  • Tax Annual Amount: $3,577.00
  • Tax Year: 2025

Interior

Features

  • Appliances: Dishwasher, Disposal, Microwave, Oven, Range, Refrigerator, Wine Cooler
  • Fireplace Features: Family Room, Living Room
  • Fireplaces Total: 2
  • Flooring: Carpet, Tile, Wood
  • Interior Features: Granite Counters, Kitchen Island, No Stairs, Open Floorplan, Primary Suite, Quartz Counters, Smoke Free, Walk-In Closet(s)

Measurements

  • Living Area: 2,667

Rooms

  • Basement: Finished
  • Has Basement: Yes
  • Bathrooms Full: 3
  • Bathrooms Total Integer: 3
  • Bedrooms Total: 5
  • Main Level Bathrooms: 2
  • Main Level Bedrooms: 3

Other

General

  • Exclusions: Staging items

Location

  • Subdivision Name: Eastgate

Parking

Parking

  • Attached Garage: Yes
  • Garage Spaces: 2
  • Parking Features: Concrete
  • Parking Total: 2

Schools

Elementary School

  • Elementary School: Bradley
  • Elementary School District: Denver 1

High School

  • High School: Thomas Jefferson
  • High School District: Denver 1

Middle or Junior School

  • Middle Or Junior School: Hamilton
  • Middle Or Junior School District: Denver 1

Utilities

Equipment

  • Cooling: Central Air
  • Heating: Forced Air
  • Sewer: Public Sewer

Frequently Asked Questions

How many bedrooms and bathrooms does this single-family home have?

There are 5 bedrooms and 3 bathrooms in this single-family home at 2647 S Linden Court.

What schools are nearby to 2647 S Linden Court?

Nearby schools include the Bradley Elementary School, Hamilton Middle School, and Thomas Jefferson High School.

Does this single-family home have parking?

Yes, there are 2 parking spaces available for 2647 S Linden Court.

What are the annual taxes for 2647 S Linden Court?

Annual taxes for this single-family home are estimated at $3,577.

How does 2647 S Linden Court compare to other single-family homes in Goldsmith?

This single-family home is listed 21% above the average price for single-family homes in Goldsmith and has been on the market for 61 less days than the typical home in this area.

What is the square footage on this single-family home?

According to the MLS, this listing is 2,667 sqft.

2647 S Linden Court is a 5-bedroom, 3-bath single-family home for sale in Denver CO 80222. Available on Prevu for 15 days at $970,000. This residence features 2,667 square feet of living space, located in Goldsmith. The median listing price for single-family homes in this area is $524,950. Nearby schools include Bradley Elementary School, Hamilton Middle School, and Thomas Jefferson High School. Additional amenities include private outdoor space, dishwasher, air conditioning, and parking. Browse more single-family home listings in Denver.

The content relating to real estate for sale in this Web site comes in part from the Internet Data eXchange ("IDX") program of METROLIST, INC., DBA RECOLORADO® Real estate listings held by brokers other than Prevu are marked with the IDX Logo. This information is being provided for the consumers' personal, non-commercial use and may not be used for any other purpose. All information subject to change and should be independently verified.

Full MLS Disclaimers

Rebate estimate is indicative only and based on listing price and estimated buyer's agent commission paid by owner, if applicable. Final rebates are subject to Terms of Use and may vary due to final negotiated transaction terms.