Prevu by reAlpha
BuySellBlogBrowse Listings

2646 Carolwood Lane Dallas, Texas 75212

For Sale

$479,990

Smart Buyer Rebate $4,800

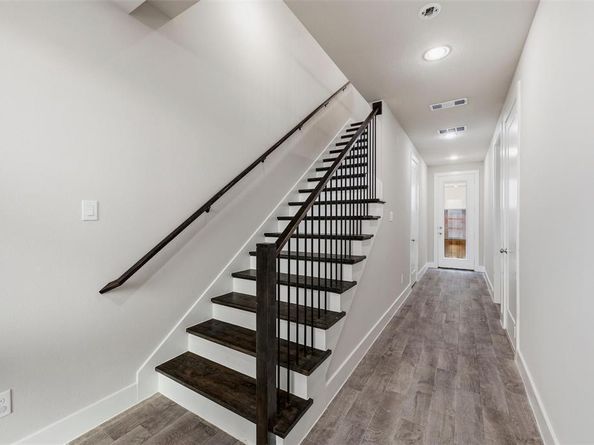
Discover elevated city living in the heart of Trinity Groves with this beautifully designed three-bedroom, three-and-a-half-bath contemporary townhome offering modern luxury, low-maintenance living, and an unbeatable Dallas location. Featuring one of the more spacious and functional layouts in the community, this home is perfect for busy professionals, frequent travelers, or anyone seeking the convenience of an effortless urban lifestyle.

Thoughtfully designed with privacy in mind, each spacious bedroom features its own private ensuite bath and walk-in closet, creating an ideal layout for guests, roommates, or flexible living arrangements. The open-concept design is filled with natural light and seamlessly connects the expansive living, dining, and kitchen spaces, creating the perfect setting for both entertaining and everyday living.

At the center of the home, the chef-inspired kitchen makes a statement with an oversized island, sleek modern cabinetry, stainless steel appliances, designer finishes, and abundant prep and storage space. The spacious primary suite offers a spa-like retreat featuring dual vanities, a freestanding soaking tub, a separate walk-in shower, and generous closet space.

Additional highlights include a private balcony, attached two-car garage, low-maintenance turf yard, and thoughtfully designed spaces that prioritize both comfort and convenience.

Residents enjoy exclusive access to SoHo Square’s luxury amenities including a resort-style pool, fitness center, game room, golf simulator, and private bowling alley. Ideally located just minutes from Trinity Groves, Downtown Dallas, Bishop Arts, and major highways, this home offers the perfect blend of modern luxury, convenience, and vibrant city living.


Listed by Jose Herrera

·

Monarc Realty

·

972-658-6712

Listed by Ashleigh Herrera

·

Monarc Realty

Last updated July 24, 2026

·

Source: NTREIS #21311566

Listing Facts

  • TypeSingle-family
  • NeighborhoodMuncie
  • Bedrooms3
  • Bathrooms4
  • Days on Prevu38
  • HOA/Maint. Fees$304/month
  • Size2,314 sqft
  • Price per sqft$207

Amenities

  • Dishwasher
  • Private Outdoor Space
  • Pets Allowed
  • Air Conditioning
  • Parking
  • Swimming Pool
  • Fitness Center

Location

Mortgage Calculator

Listing History

07/14/2026
Price Decreased
$479,990
06/24/2026
Listed by Monarc Realty
$499,990

Property Details for 2646 Carolwood Lane

Association

Amenities

  • Community Features: Club House, Community Pool, Community Sprinkler, Fitness Center, Golf, Pool, Sidewalks, Other

Fees

  • Association Fee: $304.00 Monthly
  • Association Fee Includes: Full Use Of Facilities, Maintenance Grounds, Management Fees, Security

Exterior

Construction

  • Roof: Composition
  • Year Built: 2020
  • Year Built Details: Preowned
  • Architectural Style: Traditional
  • Construction Materials: Brick, Siding, Stucco, Wood
  • Exterior Features: Balcony

Features

  • Fencing: Wood
  • Patio And Porch Features: Covered

Measurements

  • Lot Features: Interior Lot
  • Lot Size Acres: 0.04
  • Lot Size Area: 0
  • Lot Size Square Feet: 1,916
  • Lot Size Units: Acres

Financial

Taxes

  • Parcel Number: 007259000A0580000

Interior

Features

  • Appliances: Dishwasher, Disposal, Gas Cooktop, Gas Oven, Microwave, Refrigerator, Vented Exhaust Fan
  • Flooring: Carpet, Ceramic Tile, Wood
  • Interior Features: Cable TV Available, Double Vanity, High Speed Internet Available, Kitchen Island, Open Floorplan, Pantry, Sound System Wiring, Walk-In Closet(s)

Measurements

  • Living Area: 2,314

Rooms

  • Bathrooms Full: 3
  • Bathrooms Half: 1
  • Bathrooms Total Integer: 4
  • Bedrooms Total: 3

Other

Location

  • Subdivision Name: Soho Square Ph 1
  • Tax Block: A/725
  • Tax Lot: 58

Parking

Parking

  • Attached Garage: Yes
  • Carport Spaces: 2
  • Covered Spaces: 2
  • Garage Spaces: 2
  • Garage: Yes
  • Parking Features: Additional Parking, Asphalt, Common, Garage, Garage Single Door, Off Street

Schools

Elementary School

  • Elementary School: Lanier

Utilities

Equipment

  • Cooling: Ceiling Fan(s), Central Air
  • Heating: Central
  • Laundry Features: Electric Dryer Hookup, Utility Room, Full Size W/D Area, Washer Hookup
  • Utilities: Asphalt, Cable Available, City Sewer, City Water, Community Mailbox

Frequently Asked Questions

How many bedrooms and bathrooms does this single-family home have?

There are 3 bedrooms and 4 bathrooms in this single-family home at 2646 Carolwood Lane .

What schools are nearby to 2646 Carolwood Lane ?

Nearby schools include the Lanier Elementary School.

Does this single-family home have parking?

Yes, there are 2 parking spaces available for 2646 Carolwood Lane .

How does 2646 Carolwood Lane compare to other single-family homes in Muncie?

This single-family home is listed 14% below the average price for single-family homes in Muncie and has been on the market for 39 less days than the typical home in this area.

What is the square footage on this single-family home?

According to the MLS, this listing is 2,314 sqft.

2646 Carolwood Lane is a 3-bedroom, 4-bath single-family home for sale in Dallas Texas 75212. On Prevu for 38 days at $479,990. This includes a recent price decrease of $20,000. This residence features 2,314 square feet of living space, located in Muncie. The median listing price for single-family homes in this area is $559,000. Nearby schools include Lanier Elementary School. Property amenities include private outdoor space, dishwasher, pets allowed, air conditioning, fitness center, parking, and swimming pool. Browse more single-family home listings in Dallas.

Based on information from NTREIS and/or other sources. All data, including all measurements and calculations of area, is obtained from various sources and has not been, and will not be, verified by Prevu or the MLS. Information is provided exclusively for consumer's personal, non-commercial use and may not be used for any purpose other than to identify prospective properties consumer may be interested in purchasing.

Full MLS Disclaimers

Rebate estimate is indicative only and based on listing price and estimated buyer's agent commission paid by owner, if applicable. Final rebates are subject to Terms of Use and may vary due to final negotiated transaction terms.