Prevu by reAlpha
BuySellBlogBrowse Listings

26428 SE 172 StreetIssaquah, WA 98027

For Sale

$1,270,000

Smart Buyer Rebate $12,700

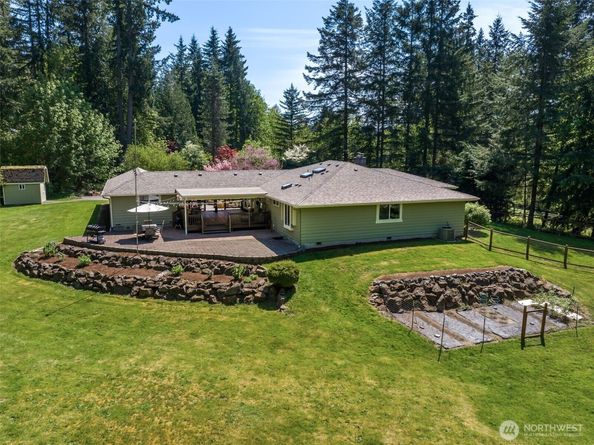
One-level living, 2.79 mostly flat acres & a shop that’s hard to find anywhere near Issaquah—this Tiger Mtn property offers a combination that opens up all kinds of possibilities. Tucked along a quiet rural lane, the 3 bdrm + separate office rambler works equally well for those wanting to age in place or simply have everything on one level. Inside, exceptional alder, mahogany & other rich woodwork gives the home warmth & character, from custom trim & built-ins to solid wood & French doors. The kitchen has room for 2 cooks + w/granite counters, stainless appls + generous eating area. Living rm w/custom built-ins + fireplace, while adjacent family rm has a cozy wood stove. Primary suite w/walk-in closet & updated bath w/radiant heated floors, dual sinks & large tiled shower. Outside, a huge covered deck becomes another living space—room to dine, entertain or simply take in the private, sunny setting year-round. Just beyond, a detached 2-room flex space works beautifully as an office, gym, playrm or guest retreat. Then there’s the shop. Built in 2024 on a 2nd tax lot, this permitted 1,344 sq ft shop was thoughtfully designed for serious use: reinforced 5" slab capable of supporting vehicle lifts, nearly 13' ceilings, dual 10' doors, 200-amp service & EV-ready wiring. Above is another 500 sq ft for storage or future finishing. The 2nd lot even has its own drilled well. Nearby trails, space, privacy, 1 level living, & a shop you’ll rarely find this close to town!


Listed by Kellie Batali

·

Windermere Real Estate/East

·

425-260-3107

Last updated October 22, 2026

·

Source: NWMLS #2587430

Listing Facts

  • TypeSingle-family
  • NeighborhoodMirrormont
  • Bedrooms3
  • Bathrooms2
  • Days on Prevu37
  • Taxes$10,722/year
  • Size2,720 sqft
  • Price per sqft$467

Amenities

  • Dishwasher
  • Washer/Dryer
  • Pets Allowed
  • Air Conditioning
  • Parking

Location

Mortgage Calculator

Listing History

10/22/2026
Price Decreased
$1,270,000
09/24/2026
Listed by Windermere Real Estate/East
$1,298,500
  1. 10/22/2026$1,270,000
    Price Decreased
  2. 09/24/2026$1,298,500
    Listed by Windermere Real Estate/East

Property Details for 26428 SE 172 Street

Exterior

Construction

  • Property Condition: Very Good
  • Roof: Composition
  • Structure Type: House
  • Year Built: 1966
  • Architectural Style: Craftsman
  • Construction Materials: Cement Planked, Wood
  • Entry Location: Main
  • Exterior Features: Cement Planked, Wood

Features

  • Direction Faces: Northeast

Measurements

  • Building Area Total: 2,720
  • Building Area Units: Square Feet
  • Lot Features: Dead End Street, Paved
  • Lot Size Acres: 2.79
  • Lot Size Square Feet: 121,531
  • Lot Size Units: Square Feet

Financial

Taxes

  • Parcel Number: 2523069136
  • Tax Annual Amount: $10,722.00
  • Tax Year: 2025

Interior

Features

  • Appliances: Dishwasher, Dryer, Microwave, Refrigerator, Stove(s)/Range(s), Washer
  • Fireplace Features: Wood Burning
  • Fireplace: Yes
  • Fireplaces Total: 2
  • Flooring: Bamboo/Cork, Ceramic Tile, Hardwood
  • Interior Features: Bath Off Primary, Ceiling Fan(s), Dbl Pane/Storm Window, Dining Room, Fireplace, French Doors, Pantry, Security System, Skylight(s), Vaulted Ceiling(s), Walk-In Closet(s), Water Heater, Wired For Generator

Measurements

  • Living Area: 2,720

Rooms

  • Bathrooms Full: 1
  • Bathrooms Three Quarter: 1
  • Bathrooms Total Integer: 2
  • Bedrooms Total: 3
  • Main Level Bathrooms: 2
  • Main Level Bedrooms: 1

Other

Location

  • Subdivision Name: Tiger Mountain

Parking

Parking

  • Attached Garage: Yes
  • Covered Spaces: 5
  • Garage: Yes
  • Parking Features: Driveway, Attached Garage, Detached Garage, Off Street, RV Parking
  • Parking Total: 11

Schools

Elementary School

  • Elementary School: Maple Hills Elem

High School

  • High School: Liberty Snr High
  • High School District: Issaquah

Middle or Junior School

  • Middle Or Junior School: Maywood Mid

Utilities

Equipment

  • Has Cooling: Yes
  • Has Heating: Yes
  • Sewer: Septic Tank
  • Water Source: Individual Well

Frequently Asked Questions

How many bedrooms and bathrooms does this single-family home have?

There are 3 bedrooms and 2 bathrooms in this single-family home at 26428 SE 172 Street.

What schools are nearby to 26428 SE 172 Street?

Nearby schools include the Maple Hills Elem Elementary School, Maywood Mid Middle School, and Liberty Snr High.

Does this single-family home have parking?

Yes, there are 11 parking spaces available for 26428 SE 172 Street.

What are the annual taxes for 26428 SE 172 Street?

Annual taxes for this single-family home are estimated at $10,722.

How does 26428 SE 172 Street compare to other single-family homes in Mirrormont?

This single-family home is listed 0% above the average price for single-family homes in Mirrormont and has been on the market for 38 less days than the typical home in this area.

What is the square footage on this single-family home?

According to the MLS, this listing is 2,720 sqft.

26428 SE 172 Street is a 3-bedroom, 2-bath single-family home for sale in Issaquah WA 98027. On Prevu for 37 days at $1,270,000. This includes a recent price decrease of $28,500. This home features 2,720 square feet of living space, located in Mirrormont. The median listing price for single-family homes in this area is $1,270,000. Nearby schools include Maple Hills Elem Elementary School, Maywood Mid Middle School, and Liberty Snr High. The home offers dishwasher, pets allowed, air conditioning, parking, and washer/dryer. Browse more single-family home listings in King County.

Based on information from NWMLS and/or other sources. All data, including all measurements and calculations of area, is obtained from various sources and has not been, and will not be, verified by Prevu or the MLS. Information is provided exclusively for consumer's personal, non-commercial use and may not be used for any purpose other than to identify prospective properties consumer may be interested in purchasing.

Full MLS Disclaimers

Rebate estimate is indicative only and based on listing price and estimated buyer's agent commission paid by owner, if applicable. Final rebates are subject to Terms of Use and may vary due to final negotiated transaction terms.