

Prevu by reAlpha
BuySellBlogBrowse Listings

26415 SE 154th PlaceIssaquah, WA 98027

For Sale

$1,249,988

Smart Buyer Rebate $12,500

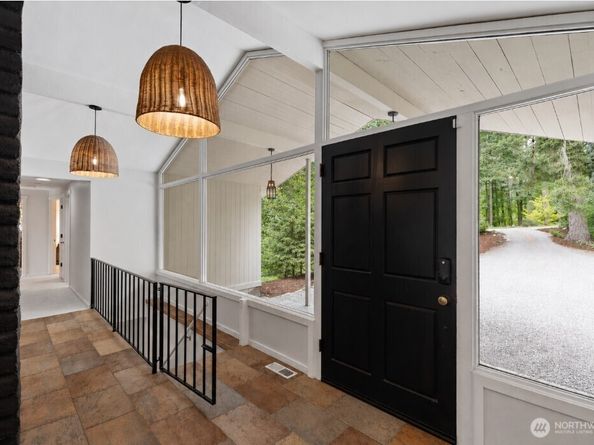
A stunning example of Northwest Contemporary architecture, this thoughtfully updated Mirrormont home beautifully preserves the character that makes this style so iconic. Soaring vaulted ceilings with exposed beams, dramatic floor-to-ceiling windows, and a striking painted brick fireplace create a breathtaking living space where natural light and woodland views become part of the home's design. The thoughtfully designed main level offers three bedrooms & three beautifully updated baths, including a peaceful primary suite with a private ensuite and secluded patio overlooking the beautifully manicured backyard. A separate fireside sitting room adjoining the kitchen, spacious dining area with access to the wraparound deck, and beautifully updated custom kitchen featuring handcrafted cabinetry, granite countertops, double ovens, and abundant workspace make this home ideal for entertaining and everyday living. The remodeled walk-out daylight lower level offers a spacious recreation room, fourth bedroom, three-quarter bath, versatile bonus room perfect for a home office, fitness studio or guest space, plus laundry & exceptional storage. Set on almost an acre of beautifully manicured, private and parklike grounds. Property also features an attached two-car garage and extensive parking for RVs, boats, trailers, and recreational vehicles. A rare opportunity to own an architecturally distinctive home that seamlessly blends timeless design, thoughtful updates, and exceptional livability.

Listed by Laura M. Ford

·

RE/MAX Northwest

Last updated July 31, 2026

·

Source: NWMLS #2562625

Listing Facts

  • TypeSingle-family
  • NeighborhoodMirrormont
  • Bedrooms4
  • Bathrooms4
  • Days on Prevu1
  • Taxes$11,244/year
  • Size2,750 sqft
  • Price per sqft$455

Amenities

  • Dishwasher
  • Washer/Dryer
  • Pets Allowed
  • Parking
  • Swimming Pool

Location

Mortgage Calculator

Listing History

07/30/2026
Listed by RE/MAX Northwest
$1,249,988

Property Details for 26415 SE 154th Place

Association

Amenities

  • Community Features: Athletic Court, CCRs, Club House, Park, Playground, Trail(s)

Exterior

Construction

  • Property Condition: Updated/Remodeled
  • Roof: Composition
  • Structure Type: House
  • Year Built: 1966
  • Architectural Style: Contemporary
  • Construction Materials: Brick, Wood, Wood Products
  • Entry Location: Main
  • Exterior Features: Brick, Wood, Wood Products

Features

  • Direction Faces: Northeast
  • Pool Features: Community
  • View: Territorial

Measurements

  • Building Area Total: 2,750
  • Building Area Units: Square Feet
  • Lot Features: Cul-De-Sac, Dead End Street, Open Space, Paved
  • Lot Size Acres: 0.78
  • Lot Size Square Feet: 34,161
  • Lot Size Units: Square Feet

Financial

Taxes

  • Parcel Number: 5561000930
  • Tax Annual Amount: $11,244.00
  • Tax Year: 2025

Interior

Features

  • Appliances: Dishwasher, Disposal, Double Oven, Dryer, Refrigerator, Washer
  • Fireplace Features: Gas, Wood Burning
  • Fireplace: Yes
  • Fireplaces Total: 3
  • Flooring: Ceramic Tile, Engineered Hardwood, Stone, Carpet
  • Interior Features: Bath Off Primary, Ceiling Fan(s), Dbl Pane/Storm Window, Fireplace, Skylight(s), Vaulted Ceiling(s), Water Heater, Wired For Generator

Measurements

  • Living Area: 2,750

Rooms

  • Basement: Daylight, Finished
  • Bathrooms Full: 2
  • Bathrooms Half: 1
  • Bathrooms Three Quarter: 1
  • Bathrooms Total Integer: 4
  • Bedrooms Total: 4
  • Main Level Bathrooms: 3
  • Main Level Bedrooms: 3

Other

Location

  • Subdivision Name: Mirrormont

Parking

Parking

  • Attached Garage: Yes
  • Covered Spaces: 2
  • Garage: Yes
  • Parking Features: Attached Garage, RV Parking
  • Parking Total: 12

Schools

Elementary School

  • Elementary School: Maple Hills Elem

High School

  • High School: Liberty Snr High
  • High School District: Issaquah

Middle or Junior School

  • Middle Or Junior School: Maywood Mid

Utilities

Equipment

  • Has Heating: Yes
  • Sewer: Septic Tank
  • Water Source: Community, Public

Frequently Asked Questions

How many bedrooms and bathrooms does this single-family home have?

There are 4 bedrooms and 4 bathrooms in this single-family home at 26415 SE 154th Place.

What schools are nearby to 26415 SE 154th Place?

Nearby schools include the Maple Hills Elem Elementary School, Maywood Mid Middle School, and Liberty Snr High.

Does this single-family home have parking?

Yes, there are 12 parking spaces available for 26415 SE 154th Place.

What are the annual taxes for 26415 SE 154th Place?

Annual taxes for this single-family home are estimated at $11,244.

How does 26415 SE 154th Place compare to other single-family homes in Mirrormont?

This single-family home is listed 0% below the average price for single-family homes in Mirrormont and has been on the market for 27 less days than the typical home in this area.

What is the square footage on this single-family home?

According to the MLS, this listing is 2,750 sqft.

26415 SE 154th Place is a 4-bedroom, 4-bath single-family home for sale in Issaquah WA 98027. Listed on Prevu for 1 days at $1,249,988. This home features 2,750 square feet of living space, located in Mirrormont. The median listing price for single-family homes in this area is $1,225,000. Nearby schools include Maple Hills Elem Elementary School, Maywood Mid Middle School, and Liberty Snr High. The home offers dishwasher, pets allowed, parking, swimming pool, and washer/dryer. Browse more single-family home listings in King County.

Based on information from NWMLS and/or other sources. All data, including all measurements and calculations of area, is obtained from various sources and has not been, and will not be, verified by Prevu or the MLS. Information is provided exclusively for consumer's personal, non-commercial use and may not be used for any purpose other than to identify prospective properties consumer may be interested in purchasing.

Full MLS Disclaimers

Rebate estimate is indicative only and based on listing price and estimated buyer's agent commission paid by owner, if applicable. Final rebates are subject to Terms of Use and may vary due to final negotiated transaction terms.