Prevu by reAlpha
BuySellBlogBrowse Listings

2641 S Xanadu Way AAurora, CO 80014

For Sale

$314,900

Smart Buyer Rebate $2,873

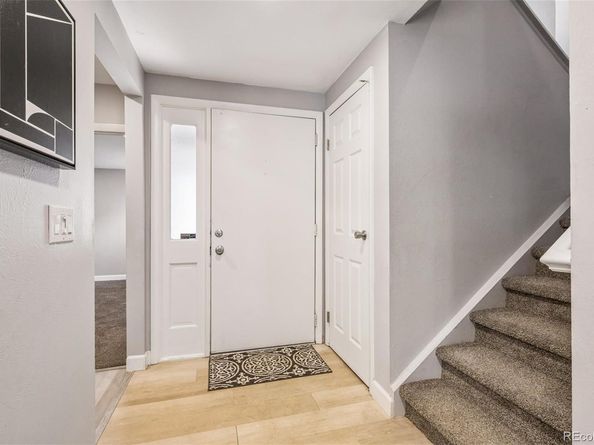
Beautifully remodeled end-unit townhome on the golf course offering the largest floor plan in the Burgundy neighborhood of Heather Ridge! One of the standout features of this home is a new furnace and central air conditioning, providing year-round comfort and peace of mind. Filled with natural light from windows on three sides, the open-concept main level features soaring vaulted ceilings, a cozy gas fireplace, custom built-in shelving, recessed lighting, upgraded carpet with premium padding (2024), and a spacious great room ideal for everyday living and entertaining. The updated kitchen is designed with granite countertops, stainless steel appliances, a large Euro-style sink, and abundant cabinet space. The main-level primary suite offers direct access to a beautifully renovated full bath through a walk-through closet. The bathroom has been thoughtfully updated with a custom-tiled tub/shower, modern vanity, waterproof flooring, newer cabinetry, and updated lighting. A stackable washer and dryer are conveniently located on the main level. Upstairs, the versatile loft provides flexible space for a home office, media room, workout area, or additional living space. The second private primary suite features a spacious closet, an updated ¾ bath with a custom-tiled shower, new vanity, and more! Additional improvements include newer interior paint, a new furnace and central A/C, and a water heater that is only two years old. Step outside to the private patio overlooking the golf course fairway, creating a peaceful setting to relax or enjoy your morning coffee. The property also includes a detached garage, an additional deeded parking space, and ample guest parking. The well-managed HOA covers exterior maintenance, roof, exterior painting, garages, insurance, clubhouse, and pool, making for an easy, low-maintenance lifestyle. Enjoy an exceptional location with beautiful golf course views and convenient access to shopping, dining, parks, and major commuter routes.


Listed by Troy Hansford Team

·

License #001190T

·

RE/MAX Professionals

·

HansfordTeam@TroyHansford.com

Listed by Courtney Vance

·

License #31595N

·

RE/MAX Professionals

Last updated July 31, 2026

·

Source: REcolorado #2790347

Listing Facts

  • TypeSingle-family
  • NeighborhoodHeather Ridge
  • Bedrooms2
  • Bathrooms2
  • Days on Prevu6
  • HOA/Maint. Fees$527.7/month
  • Taxes$2,660/year
  • Size1,314 sqft
  • Price per sqft$240

Amenities

  • Dishwasher
  • Private Outdoor Space
  • Washer/Dryer
  • Air Conditioning
  • Parking
  • Swimming Pool

Location

Mortgage Calculator

Listing History

07/31/2026
Listed by RE/MAX Professionals
$314,900

Property Details for 2641 S Xanadu Way A

Association

Amenities

  • Association Amenities: Clubhouse, Pool

Fees

  • Association Fee: $527.70 Monthly
  • Association Fee Includes: Insurance, Maintenance Grounds, Maintenance Structure, Recycling, Road Maintenance, Sewer, Snow Removal, Trash, Water

General

  • Association Name: Burgundy @ Heather Ridge - Westwind

Exterior

Construction

  • Property Attached: Yes
  • Roof: Composition
  • Structure Type: Townhouse
  • Year Built: 1977
  • Common Walls: End Unit, 1 Common Wall
  • Construction Materials: Frame, Wood Siding
  • Entry Location: Ground

Features

  • Direction Faces: South
  • Patio And Porch Features: Patio
  • View: Golf Course, Mountain(s)

Measurements

  • Building Area Total: 1,314
  • Lot Features: Corner Lot, Greenbelt, On Golf Course, Open Space
  • Lot Size Acres: 0.03
  • Lot Size Area: 1,263
  • Lot Size Square Feet: 1,263
  • Lot Size Units: Square Feet

Financial

Taxes

  • Parcel Number: 031239222
  • Tax Annual Amount: $2,660.00
  • Tax Year: 2025

Interior

Features

  • Appliances: Dishwasher, Dryer, Microwave, Oven, Range, Refrigerator, Washer
  • Fireplace Features: Gas, Living Room
  • Fireplaces Total: 1
  • Flooring: Carpet, Laminate
  • Interior Features: Ceiling Fan(s), Eat-in Kitchen, Granite Counters, Open Floorplan, Primary Suite, Vaulted Ceiling(s)

Measurements

  • Living Area: 1,314

Rooms

  • Bathrooms Full: 1
  • Bathrooms Three Quarter: 1
  • Bathrooms Total Integer: 2
  • Bedrooms Total: 2
  • Main Level Bathrooms: 1
  • Main Level Bedrooms: 1

Other

General

  • Exclusions: Staging items and furniture

Location

  • Subdivision Name: Heather Ridge

Parking

Parking

  • Garage Spaces: 1
  • Parking Total: 2

Schools

Elementary School

  • Elementary School: Eastridge
  • Elementary School District: Cherry Creek 5

High School

  • High School: Overland
  • High School District: Cherry Creek 5

Middle or Junior School

  • Middle Or Junior School: Prairie
  • Middle Or Junior School District: Cherry Creek 5

Utilities

Equipment

  • Cooling: Central Air
  • Heating: Forced Air
  • Laundry Features: In Unit
  • Sewer: Public Sewer
  • Water Source: Public

Frequently Asked Questions

How many bedrooms and bathrooms does this single-family home have?

There are 2 bedrooms and 2 bathrooms in this single-family home at 2641 S Xanadu Way A.

What schools are nearby to 2641 S Xanadu Way A?

Nearby schools include the Eastridge Elementary School, Prairie Middle School, and Overland High School.

Does this single-family home have parking?

Yes, there is 1 parking space available for 2641 S Xanadu Way A.

What are the annual taxes for 2641 S Xanadu Way A?

Annual taxes for this single-family home are estimated at $2,660.

How does 2641 S Xanadu Way A compare to other single-family homes in Heather Ridge?

This single-family home is listed 6% below the average price for single-family homes in Heather Ridge and has been on the market for 111 less days than the typical home in this area.

What building or home owners association is the single-family home part of?

This single-family home is part of the Burgundy @ Heather Ridge - Westwind home owners association.

What is the square footage on this single-family home?

According to the MLS, this listing is 1,314 sqft.

2641 S Xanadu Way A is a 2-bedroom, 2-bath single-family home for sale in Aurora CO 80014. On Prevu for 0 days at $314,900. This home features 1,314 square feet of living space, located in Heather Ridge. The median listing price for single-family homes in this area is $285,000. Nearby schools include Eastridge Elementary School, Prairie Middle School, and Overland High School. Additional amenities include private outdoor space, dishwasher, air conditioning, parking, swimming pool, and washer/dryer. Browse more single-family home listings in Aurora.

The content relating to real estate for sale in this Web site comes in part from the Internet Data eXchange ("IDX") program of METROLIST, INC., DBA RECOLORADO® Real estate listings held by brokers other than Prevu are marked with the IDX Logo. This information is being provided for the consumers' personal, non-commercial use and may not be used for any other purpose. All information subject to change and should be independently verified.

Full MLS Disclaimers

Rebate estimate is indicative only and based on listing price and estimated buyer's agent commission paid by owner, if applicable. Final rebates are subject to Terms of Use and may vary due to final negotiated transaction terms.