

Prevu by reAlpha
BuySellBlogBrowse Listings

2641 Longbow Drive Rockwall, Texas 75032

For Sale

$699,990

Smart Buyer Rebate $7,000

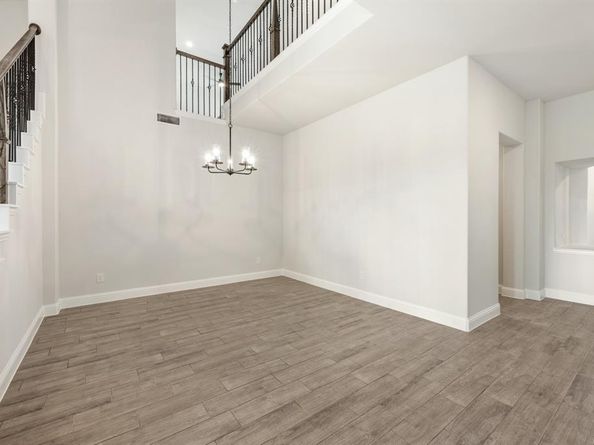
Quiet, private street and a THIRD OF AN ACRE LOT in the heart of Rockwall city limits! Light and bright with neutral color palettes that accentuate the open concept design.  Bloomfield’s most elegant plan, The Primrose FE VI, speaks of elegance and custom design features that include 18’ high family room ceilings and a dining room that soars to the second floor with iron rails surrounding it.  The heart of this home has to be the kitchen — with adjoining dining and family rooms — it is ideal for gatherings without losing the intimacy for family time.  This deluxe chef’s kitchen features breathtaking Charleston cabinets, stainless steel built-in appliances, a huge island meant for family breakfast and elegant entertaining.  Rotunda entry with true mudroom cabinets are followed by an open iron staircase and catwalk that make for an impressive greeting to visitors.  Walk outside to your backyard oasis, with a cool year-round, west facing, private backyard that includes stone pillars, and board on board cedar capped fencing. This home has everything from the spacious walk-in laundry room with cabinets, 3 car garage with an extended depth 3rd bay, luxury primary bath with walk in shower and corner tub, game room, media room, and plenty of bathrooms- including a downstairs powder bath for guests!  You will want for nothing.  Come see your new home in Rockwall with no MUD, no PID, accredited Rockwall schools, and a low 1.58% tax rate!

Listed by Marsha Ashlock

·

Visions Realty & Investments

·

817-288-5510

Last updated July 30, 2026

·

Source: NTREIS #21342636

Listing Facts

  • TypeSingle-family
  • NeighborhoodSouth Rockwall
  • Bedrooms5
  • Bathrooms5
  • Days on Prevu4
  • HOA/Maint. Fees$750/annual
  • Size4,065 sqft
  • Price per sqft$172

Amenities

  • Dishwasher
  • Private Outdoor Space
  • Pets Allowed
  • Air Conditioning
  • Parking

Location

Mortgage Calculator

Listing History

07/30/2026
Price Decreased
$699,990
07/27/2026
Listed by Visions Realty & Investments
$760,188

Property Details for 2641 Longbow Drive

Association

Amenities

  • Community Features: Park, Playground

Fees

  • Association Fee: $750.00 Annually
  • Association Fee Includes: Full Use Of Facilities, Maintenance Grounds, Management Fees

Exterior

Construction

  • Roof: Composition
  • Window Features: Window Coverings
  • Year Built: 2026
  • Year Built Details: New Construction - Complete
  • Architectural Style: Traditional
  • Construction Materials: Brick, Rock/Stone
  • Exterior Features: Covered Patio/Porch, Rain Gutters, Private Yard

Features

  • Fencing: Back Yard, Fenced, Privacy, Wood
  • Patio And Porch Features: Covered, Front Porch, Patio

Measurements

  • Lot Features: Corner Lot, Few Trees, Landscaped, Lrg. Backyard Grass, Sprinkler System, Subdivision
  • Lot Size Acres: 0.38
  • Lot Size Area: 0
  • Lot Size Dimensions: 70,117,140
  • Lot Size Source: Builder
  • Lot Size Square Feet: 16,552
  • Lot Size Units: Acres

Financial

Taxes

  • Parcel Number: 2641longbow

Interior

Features

  • Appliances: Dishwasher, Disposal, Electric Oven, Gas Cooktop, Microwave, Tankless Water Heater, Vented Exhaust Fan
  • Fireplace Features: Family Room, Gas Logs
  • Fireplaces Total: 1
  • Flooring: Carpet, Laminate, Tile
  • Interior Features: Built-in Features, Cable TV Available, Chandelier, Decorative Lighting, Double Vanity, Eat-in Kitchen, High Speed Internet Available, Kitchen Island, Open Floorplan, Pantry, Vaulted Ceiling(s), Walk-In Closet(s)

Measurements

  • Living Area: 4,065

Rooms

  • Bathrooms Full: 4
  • Bathrooms Half: 1
  • Bathrooms Total Integer: 5
  • Bedrooms Total: 5

Other

Location

  • Subdivision Name: Terracina Estates
  • Tax Block: J
  • Tax Lot: 20

Parking

Parking

  • Attached Garage: Yes
  • Covered Spaces: 3
  • Garage Spaces: 3
  • Garage: Yes
  • Parking Features: Covered, Direct Access, Driveway, Enclosed, Garage, Garage Door Opener, Garage Double Door, Garage Faces Front, Oversized, Tandem

Schools

Elementary School

  • Elementary School: Sharon Shannon

Utilities

Equipment

  • Cooling: Ceiling Fan(s), Central Air, Electric
  • Heating: Central, Fireplace(s), Natural Gas
  • Laundry Features: Utility Room, Dryer Hookup, Washer Hookup
  • Utilities: City Sewer, City Water, Concrete, Curbs

Frequently Asked Questions

How many bedrooms and bathrooms does this single-family home have?

There are 5 bedrooms and 5 bathrooms in this single-family home at 2641 Longbow Drive .

What schools are nearby to 2641 Longbow Drive ?

Nearby schools include the Sharon Shannon Elementary School.

Does this single-family home have parking?

Yes, there are 3 parking spaces available for 2641 Longbow Drive .

How does 2641 Longbow Drive compare to other single-family homes in South Rockwall?

This single-family home is listed 15% below the average price for single-family homes in South Rockwall and has been on the market for 86 less days than the typical home in this area.

What is the square footage on this single-family home?

According to the MLS, this listing is 4,065 sqft.

2641 Longbow Drive is a 5-bedroom, 5-bath single-family home for sale in Rockwall Texas 75032. Available on Prevu for 4 days at $699,990. This includes a recent price decrease of $60,198. This home features 4,065 square feet of living space, located in South Rockwall. The median listing price for single-family homes in this area is $630,211. Nearby schools include Sharon Shannon Elementary School. Additional amenities include private outdoor space, dishwasher, pets allowed, air conditioning, and parking. Explore more single-family home listings in Rockwall County.

Based on information from NTREIS and/or other sources. All data, including all measurements and calculations of area, is obtained from various sources and has not been, and will not be, verified by Prevu or the MLS. Information is provided exclusively for consumer's personal, non-commercial use and may not be used for any purpose other than to identify prospective properties consumer may be interested in purchasing.

Full MLS Disclaimers

Rebate estimate is indicative only and based on listing price and estimated buyer's agent commission paid by owner, if applicable. Final rebates are subject to Terms of Use and may vary due to final negotiated transaction terms.