

Prevu by reAlpha
BuySellBlogBrowse Listings

2640 Lake Shore Drive 307Riviera Beach, FL 33404

For Sale

$940,000

Smart Buyer Rebate $9,400

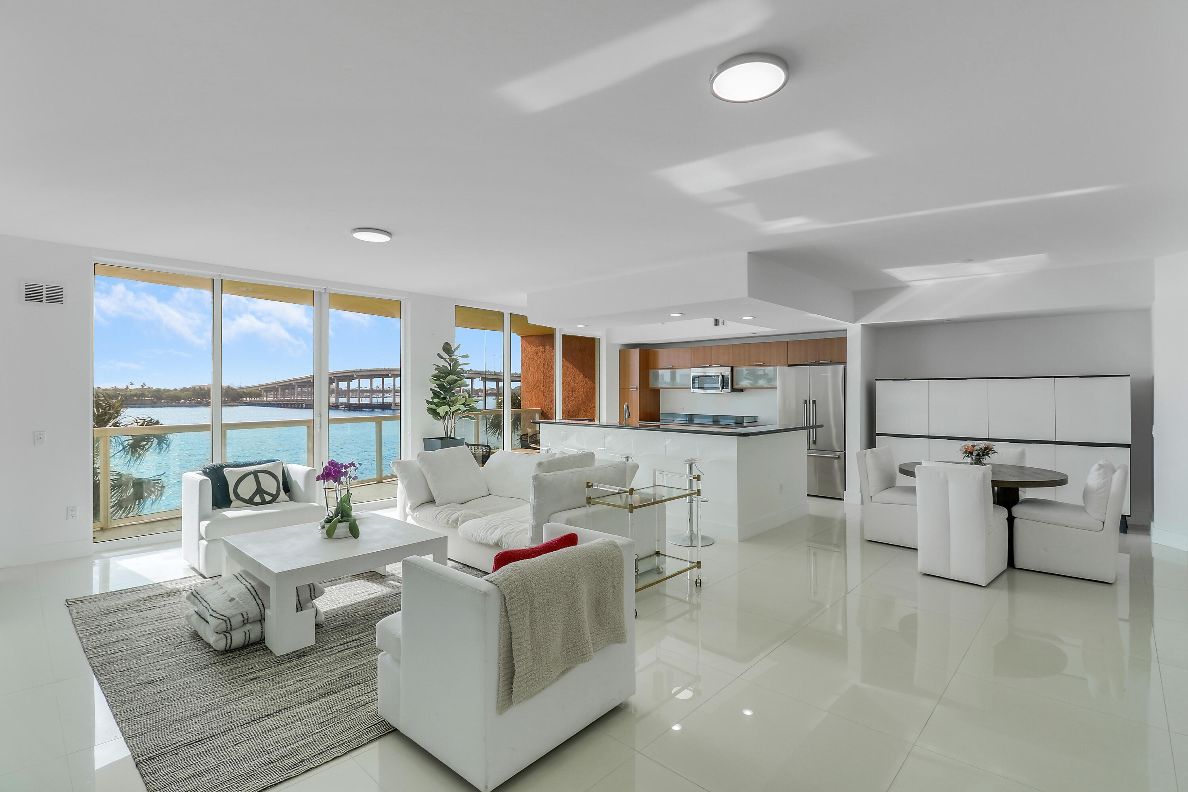
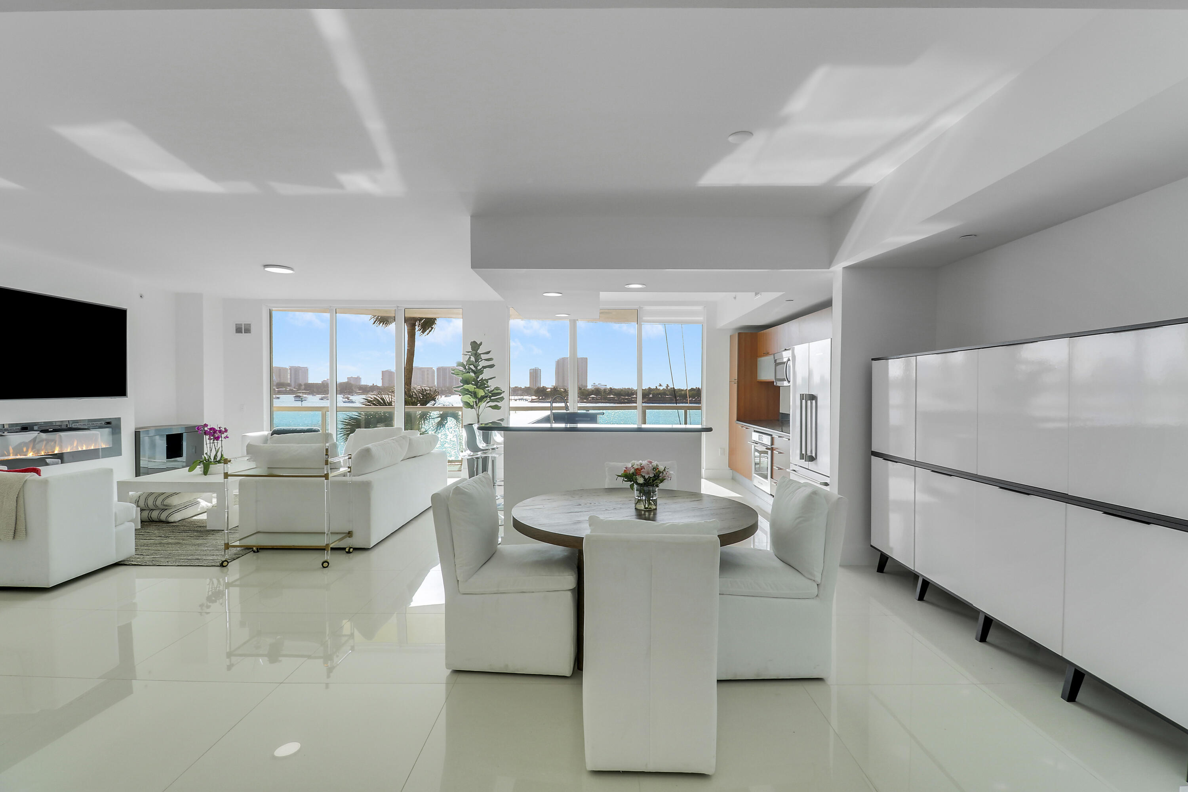
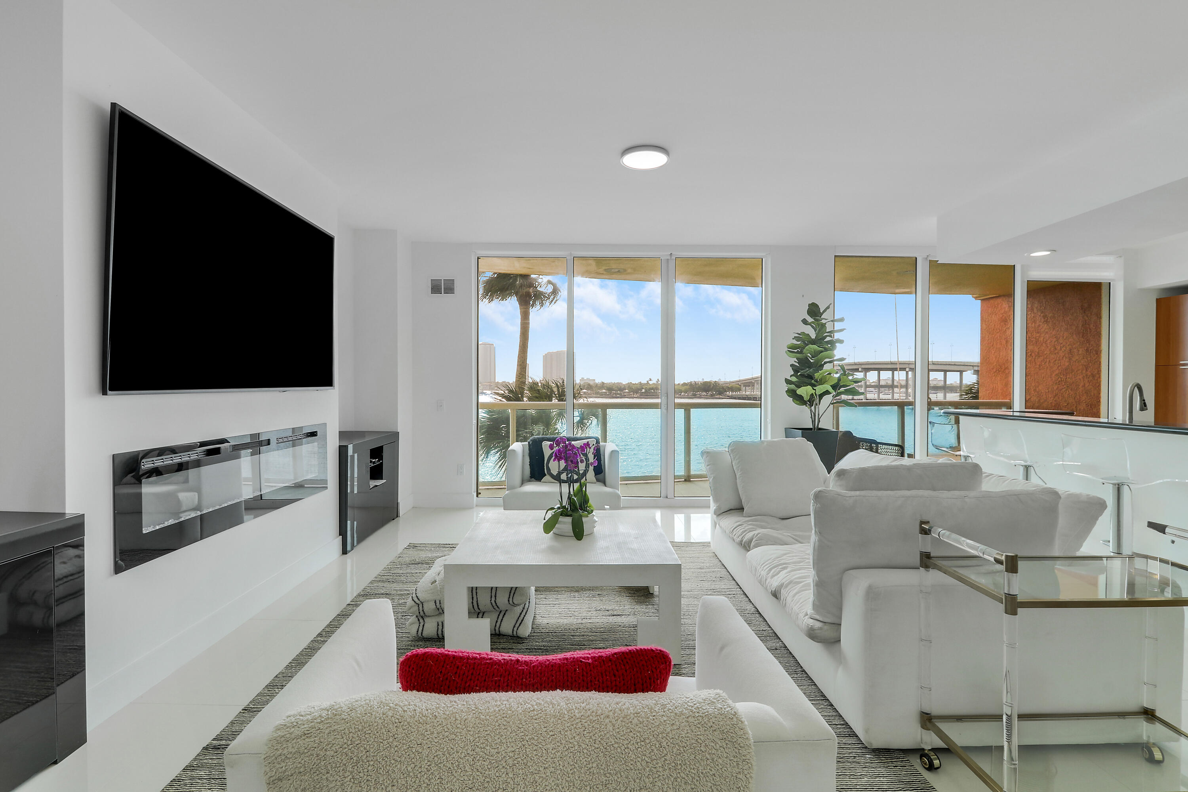
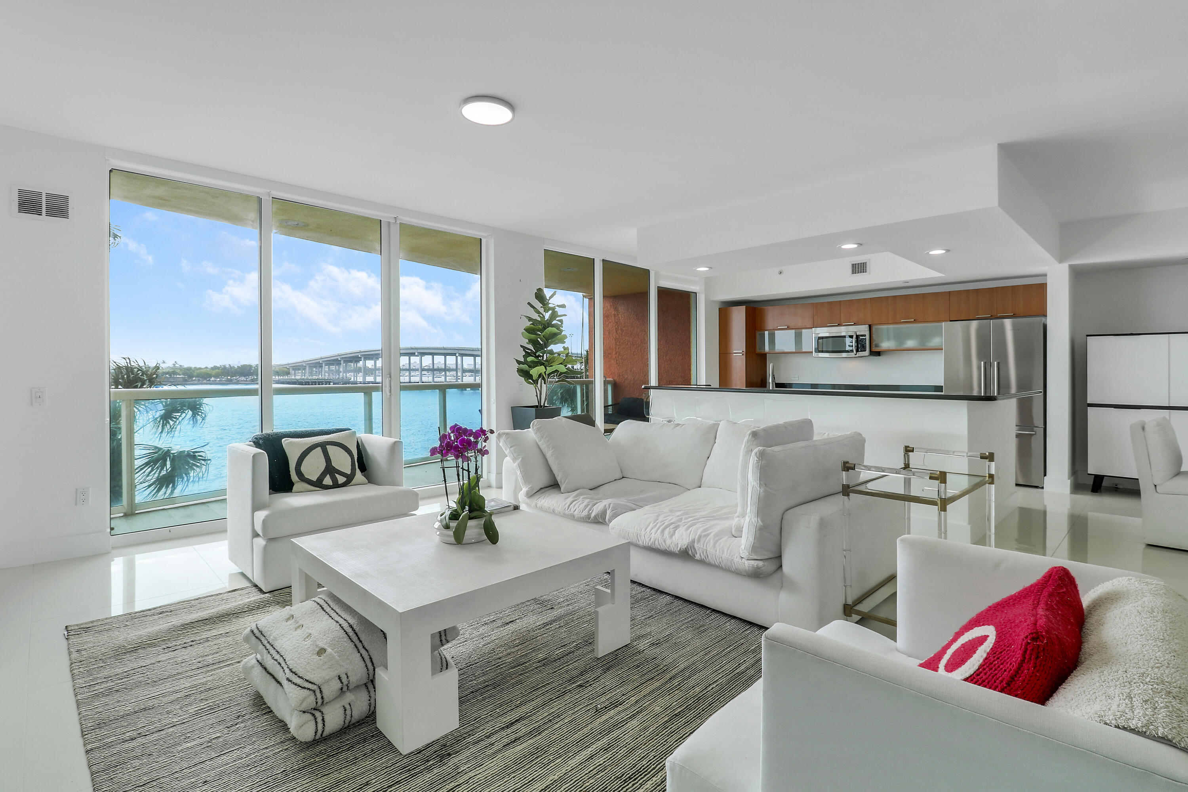
Rare end unit; highly sought after panoramic view extends from north end intracoastal to the sandbar and Peanut Island. Immaculate 2/2 w/open den easily converts to 3rd bedroom; Fisher Paykel premium appliances; induction cooktop, oven and refrigerator. Gloss porcelain tile through living areas; motorized shades; master bedroom walk-in California closet, master bath double vanities, semi-private elevator. Roof top heated pool, jacuzzi, grills, fully equipped gym, sauna, steam room, 4 pickleball courts, social/billiard rooms, manned 24-hour security, garage parking; adjoining full-service marina offers dry dock availability two minutes from one of safest inlets on east coast; area boasts national recognition for diving and as #1 Shore Dive in America. No fixed bridges. Minutes to beaches.

Listed by Patricia Donovan

·

License #3592315

·

Luxury Real Estate

·

5613517993

Listed by Cathy Trotta

·

License #0584848

·

Luxury Real Estate

Last updated June 04, 2026

·

Source: BeachesMLS #B26035149

Listing Facts

  • TypeCondo
  • NeighborhoodDowntown Riviera Beach
  • Bedrooms2
  • Bathrooms2.5
  • Days on Prevu61
  • HOA/Maint. Fees$1,800/month
  • Taxes$9,422.61/year
  • Size2,008 sqft
  • Price per sqft$468

Amenities

  • Dishwasher
  • Private Outdoor Space
  • Washer/Dryer
  • Pets Allowed
  • Air Conditioning
  • Parking
  • Storage
  • Swimming Pool
  • Fitness Center

Location

Mortgage Calculator

Listing History

06/01/2026
Listed by Luxury Real Estate
$940,000

Property Details for 2640 Lake Shore Drive 307

Association

Amenities

  • Association Amenities: Billiard Room, Clubhouse, Fitness Center, Maintenance Grounds, Gated, Management, Pool, Parking, Spa/Hot Tub, Security, Storage, Tennis Court(s), Trash, Elevator(s)
  • Community Features: Gated
  • Pets Allowed: Yes

Fees

  • Association Fee: $1,800.00 Monthly
  • Association Fee Includes: Cable TV, Internet, Maintenance Grounds, Maintenance Structure, Security, Trash, Water

General

  • Association Name: Marina Grande Condominium Association

Exterior

Construction

  • Roof: Flat, Other
  • Stories: 1
  • Stories Total: 25
  • Structure Type: Multi Family
  • Year Built: 2007
  • Construction Materials: Block
  • Entry Level: 3
  • Exterior Features: Balcony, Lighting

Features

  • Direction Faces: West
  • Patio And Porch Features: Covered
  • Pool Features: Heated
  • View: Water
  • Waterfront: Yes

Measurements

  • Building Area Total: 2,008
  • Lot Features: Waterfront

Financial

Taxes

  • Parcel Number: 56434228690000307
  • Tax Annual Amount: $9,422.61
  • Tax Assessed Value: $494,532.00
  • Tax Year: 2025

Interior

Features

  • Appliances: Cooktop, Dryer, Dishwasher, Electric Cooktop, Disposal, Ice Maker, Microwave, Oven, Refrigerator, Vented Exhaust Fan, Washer
  • Fireplace Features: Electric
  • Fireplace: Yes
  • Flooring: Ceramic Tile, Tile
  • Interior Features: Eat-in Kitchen, Other, Soaking Tub, Walk-In Closet(s), Bar

Measurements

  • Living Area: 2,008
  • Living Area Source: Assessor

Rooms

  • Bathrooms Full: 2
  • Bathrooms Half: 1
  • Bathrooms Total Integer: 3
  • Bedrooms Total: 2
  • Main Level Bathrooms: 2
  • Main Level Bedrooms: 2
  • Rooms Total: 6

Other

Features

  • Accessibility Features: Therapeutic Whirlpool

Location

  • Subdivision Name: MARINA GRANDE RIVIERA BEACH CONDO

Parking

Parking

  • Covered Spaces: 1
  • Garage Spaces: 1
  • Garage: Yes
  • Parking Features: Assigned, Covered, Detached, Garage
  • Parking Total: 2

Schools

Elementary School

  • Elementary School: Lincoln

High School

  • High School: Palm Beach Gardens

Middle or Junior School

  • Middle Or Junior School: John F. Kennedy (Palm Beach)

Utilities

Equipment

  • Cooling: Central Air, Ceiling Fan(s)
  • Has Cooling: Yes
  • Electric: Circuit Breakers
  • Heating: Central
  • Has Heating: Yes
  • Laundry Features: Laundry Room, In Unit
  • Sewer: Public Sewer
  • Utilities: Cable Available
  • Water Source: Public

Frequently Asked Questions

How many bedrooms and bathrooms does this condo have?

There are 2 bedrooms and 2.5 bathrooms in this condo at 2640 Lake Shore Drive 307.

What schools are nearby to 2640 Lake Shore Drive 307?

Nearby schools include the Lincoln Elementary School, John F. Kennedy (Palm Beach) Middle School, and Palm Beach Gardens High School.

Does this condo have parking?

Yes, there is 1 parking space available for 2640 Lake Shore Drive 307.

Are pets allowed at 2640 Lake Shore Drive?

Yes, 2640 Lake Shore Drive allows pets.

What are the annual taxes for 2640 Lake Shore Drive 307?

Annual taxes for this condo are estimated at $9,422.

How does 2640 Lake Shore Drive 307 compare to other condos in Downtown Riviera Beach?

This condo is listed 36% above the average price for condos in Downtown Riviera Beach and has been on the market for 102 less days than the typical home in this area.

What building or home owners association is the condo part of?

This condo is part of the Marina Grande Condominium Association home owners association.

What is the square footage on this condo?

According to the MLS, this listing is 2,008 sqft.

2640 Lake Shore Drive 307 is a 2-bedroom, 2.5-bath condo for sale in Riviera Beach FL 33404. Available on Prevu for 61 days at $940,000. This residence features 2,008 square feet of living space, located in Downtown Riviera Beach. The median listing price for condos in this area is $649,900. Nearby schools include Lincoln Elementary School, John F. Kennedy (Palm Beach) Middle School, and Palm Beach Gardens High School. The home offers private outdoor space, dishwasher, pets allowed, air conditioning, storage, fitness center, parking, swimming pool, and washer/dryer. Explore more condo listings in Riviera Beach.

Based on information from Beaches MLS and/or other sources. All data, including all measurements and calculations of area, is obtained from various sources and has not been, and will not be, verified by Prevu or the MLS. Information is provided exclusively for consumer's personal, non-commercial use and may not be used for any purpose other than to identify prospective properties consumer may be interested in purchasing.

Full MLS Disclaimers

Rebate estimate is indicative only and based on listing price and estimated buyer's agent commission paid by owner, if applicable. Final rebates are subject to Terms of Use and may vary due to final negotiated transaction terms.