

Prevu by reAlpha
BuySellBlogBrowse Listings

2640 Lake Shore Drive 1811Riviera Beach, FL 33404

For Sale

$749,000

Smart Buyer Rebate $7,490

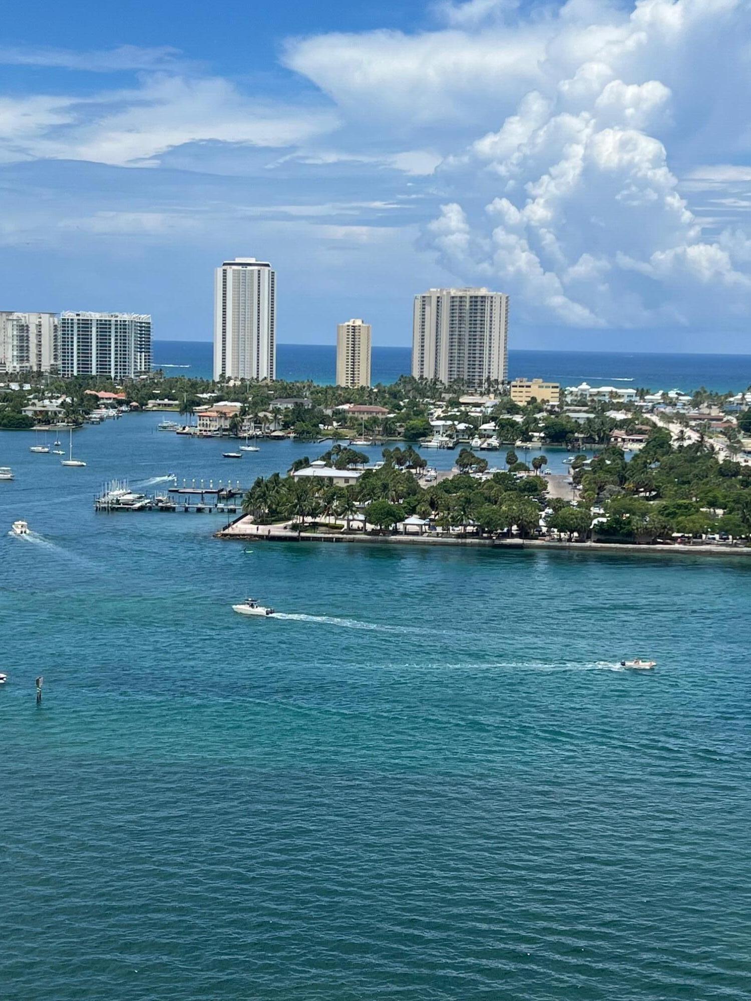
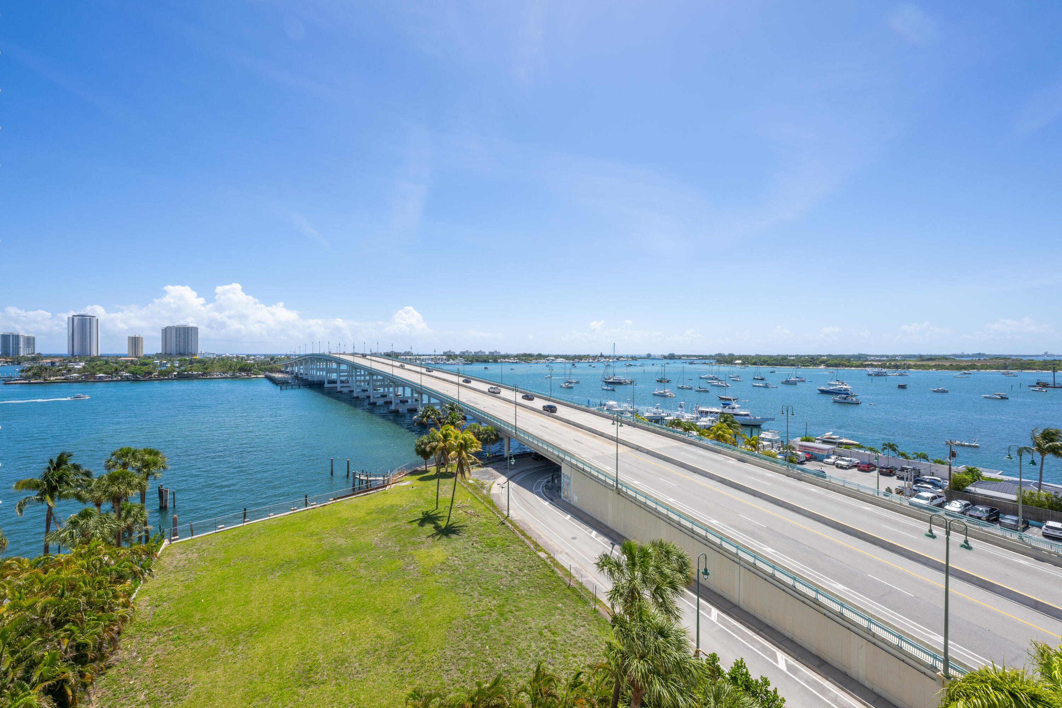
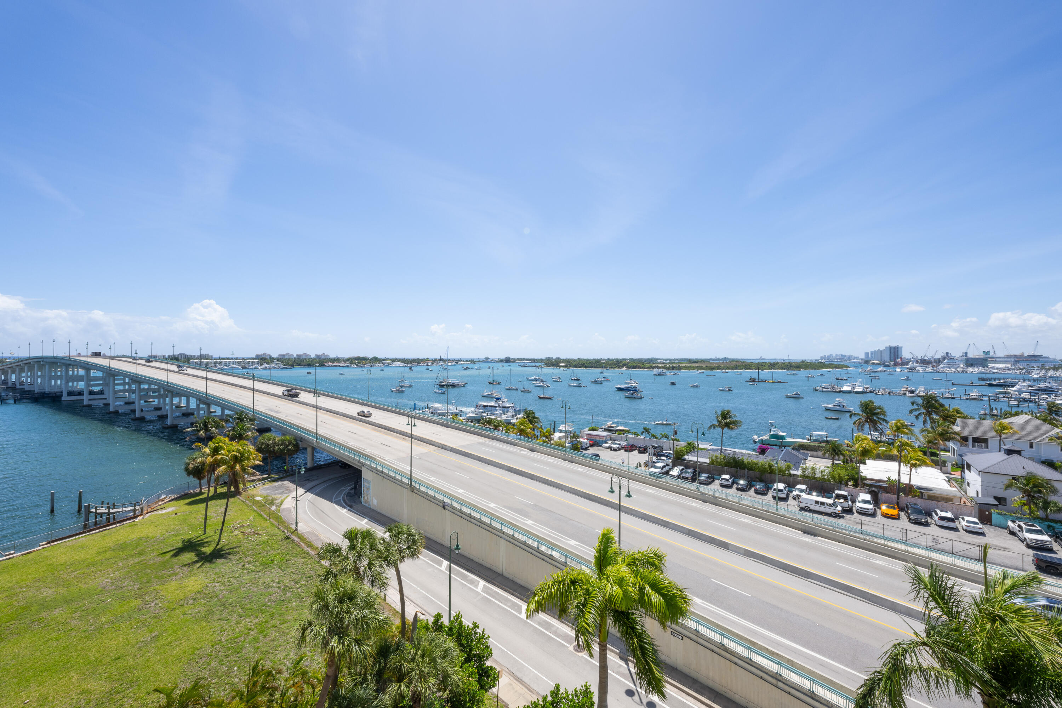
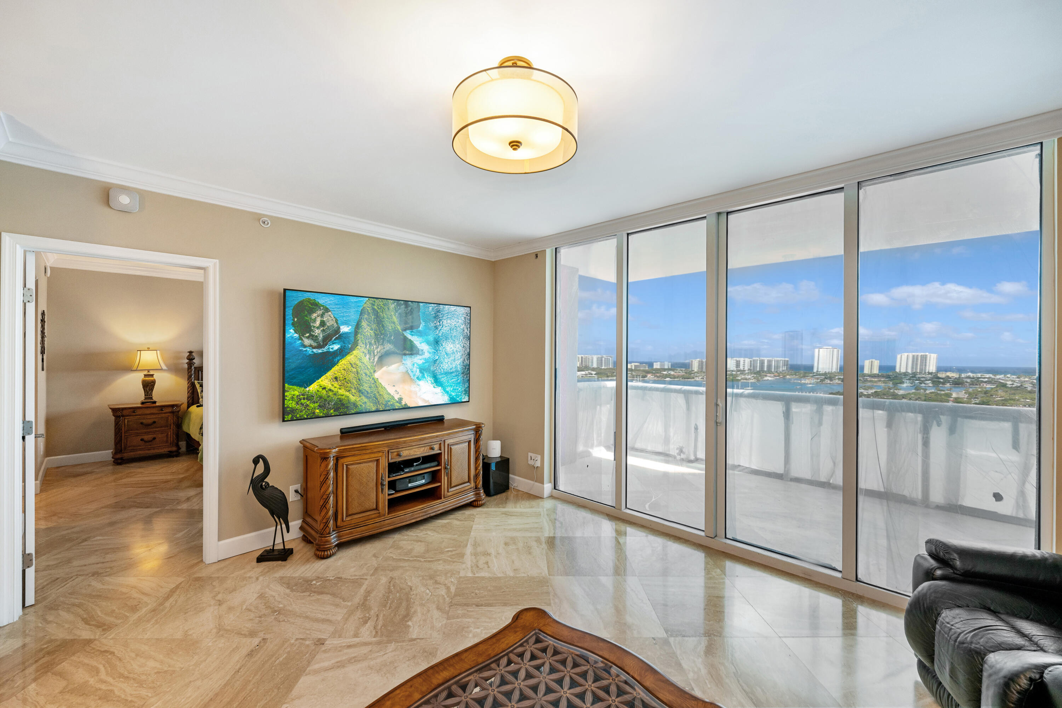
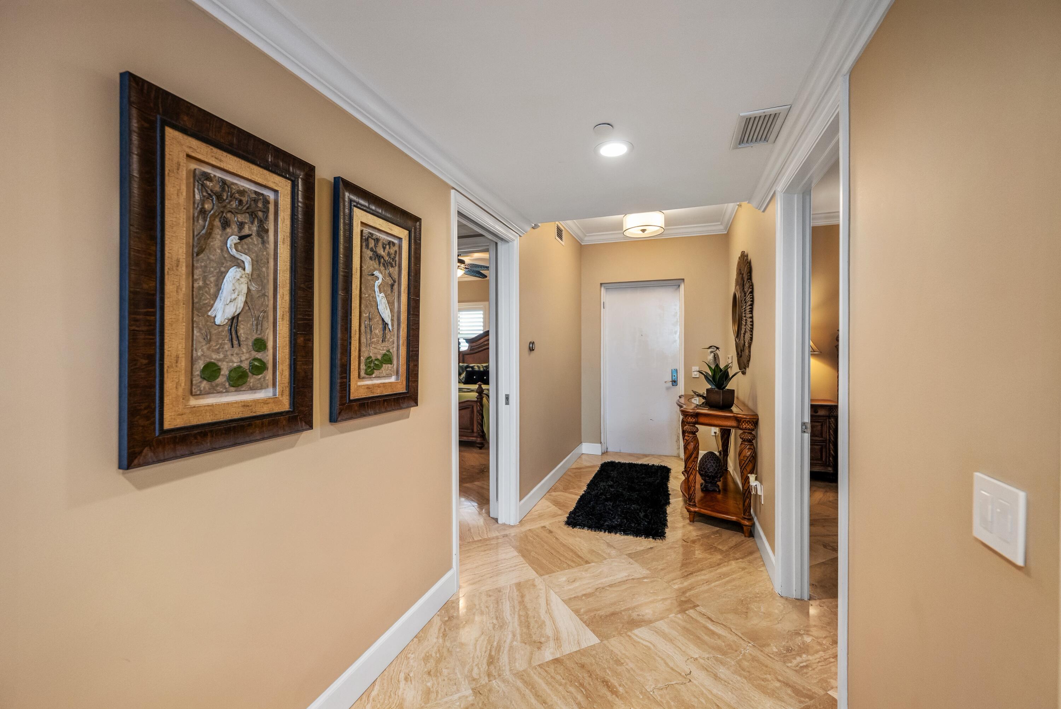
Stunning 18th-floor, east-facing residence in a premier waterfront tower community with breathtaking Intracoastal and Atlantic Ocean views. Enjoy exceptional privacy and spectacular sunrises from your private balcony through floor-to-ceiling impact glass sliders. This professionally renovated 3BR/3BA unit features all en-suite bedrooms and a desirable split floor plan. Interior upgrades include travertine flooring throughout, granite countertops, custom cabinetry, crown molding, and a neutral, move-in-ready design. Resort-style amenities include 24/7 manned gate, valet service, rooftop heated pool with panoramic coastal views, fitness center, sauna and steam rooms, social lounge with fireplace, clubhouse, billiards room, BBQ areas, wet bar, tennis and pickleball courts, and climate-controlled storage. Adjacent full-service marina with dry docks. Direct ocean access with no fixed bridges—ideal for boaters. Pet-friendly community. Community-wide exterior painting project underway, enhancing the building's overall appearance and long-term value.

Listed by Douglas E. Addeo

·

License #559732

·

Community Realty Associates

·

5612513408

Last updated July 16, 2026

·

Source: BeachesMLS #B26021745

Listing Facts

  • TypeCondo
  • NeighborhoodDowntown Riviera Beach
  • Bedrooms3
  • Bathrooms3
  • Days on Prevu93
  • HOA/Maint. Fees$1,545/month
  • Taxes$7,929.44/year
  • Size1,800 sqft
  • Price per sqft$416

Amenities

  • Dishwasher
  • Pets Allowed
  • Air Conditioning
  • Parking
  • Swimming Pool
  • Fitness Center

Location

Mortgage Calculator

Listing History

04/29/2026
Listed by Community Realty Associates
$749,000

Property Details for 2640 Lake Shore Drive 1811

Association

Amenities

  • Association Amenities: Pool, Billiard Room, Clubhouse, Elevator(s), Fitness Center, Sauna, Spa/Hot Tub, Tennis Court(s), Trash
  • Community Features: Gated
  • Pets Allowed: Yes

Fees

  • Association Fee: $1,545.00 Monthly
  • Association Fee Includes: Cable TV, Insurance, Maintenance Grounds, Security, Trash, Water

General

  • Number Of Units In Community: 351

Exterior

Construction

  • Roof: Other
  • Stories: 1
  • Stories Total: 23
  • Structure Type: Multi Family
  • Window Features: Shutters, Tinted Windows
  • Year Built: 2007
  • Construction Materials: Block
  • Entry Level: 18
  • Exterior Features: Balcony, Other

Features

  • Direction Faces: East
  • Pool Features: Association, Heated
  • View: Water, Ocean
  • Waterfront Features: Canal Access, Canal Front
  • Waterfront: Yes

Measurements

  • Building Area Total: 1,850
  • Lot Features: Waterfront

Financial

Taxes

  • Parcel Number: 56434228690001811
  • Tax Annual Amount: $7,929.44
  • Tax Year: 2025

Interior

Features

  • Appliances: Dishwasher, Electric Range, Disposal, Microwave, Refrigerator
  • Flooring: Other
  • Interior Features: Entrance Foyer, Pantry, Soaking Tub, Walk-In Closet(s)

Measurements

  • Living Area: 1,800
  • Living Area Source: Owner

Rooms

  • Bathrooms Full: 3
  • Bathrooms Total Integer: 3
  • Bedrooms Total: 3
  • Main Level Bathrooms: 3
  • Main Level Bedrooms: 3
  • Rooms Total: 4

Other

Features

  • Accessibility Features: Therapeutic Whirlpool

Location

  • Subdivision Name: MARINA GRANDE RIVIERA BEACH CONDO

Parking

Parking

  • Covered Spaces: 1
  • Garage Spaces: 1
  • Garage: Yes
  • Open Parking: Yes
  • Parking Features: Deeded, Detached, Garage, Guest, Open, Valet
  • Parking Total: 1

Schools

Elementary School

  • Elementary School: Lincoln

High School

  • High School: Palm Beach Gardens

Middle or Junior School

  • Middle Or Junior School: John F. Kennedy (Palm Beach)

Utilities

Equipment

  • Cooling: Central Air, Ceiling Fan(s)
  • Has Cooling: Yes
  • Heating: Central, Electric
  • Has Heating: Yes
  • Laundry Features: Washer Hookup, Electric Dryer Hookup
  • Other Equipment: Intercom
  • Sewer: Public Sewer
  • Utilities: Cable Available
  • Water Source: Public

Frequently Asked Questions

How many bedrooms and bathrooms does this condo have?

There are 3 bedrooms and 3 bathrooms in this condo at 2640 Lake Shore Drive 1811.

What schools are nearby to 2640 Lake Shore Drive 1811?

Nearby schools include the Lincoln Elementary School, John F. Kennedy (Palm Beach) Middle School, and Palm Beach Gardens High School.

Does this condo have parking?

Yes, there is 1 parking space available for 2640 Lake Shore Drive 1811.

Are pets allowed at 2640 Lake Shore Drive?

Yes, 2640 Lake Shore Drive allows pets.

What are the annual taxes for 2640 Lake Shore Drive 1811?

Annual taxes for this condo are estimated at $7,929.

How does 2640 Lake Shore Drive 1811 compare to other condos in Downtown Riviera Beach?

This condo is listed 9% above the average price for condos in Downtown Riviera Beach and has been on the market for 70 less days than the typical home in this area.

What is the square footage on this condo?

According to the MLS, this listing is 1,800 sqft.

2640 Lake Shore Drive 1811 is a 3-bedroom, 3-bath condo for sale in Riviera Beach FL 33404. Available on Prevu for 93 days at $749,000. This property features 1,800 square feet of living space, located in Downtown Riviera Beach. The median listing price for condos in this area is $649,900. Nearby schools include Lincoln Elementary School, John F. Kennedy (Palm Beach) Middle School, and Palm Beach Gardens High School. Additional amenities include dishwasher, pets allowed, air conditioning, fitness center, parking, and swimming pool. Browse more condo listings in Riviera Beach.

Based on information from Beaches MLS and/or other sources. All data, including all measurements and calculations of area, is obtained from various sources and has not been, and will not be, verified by Prevu or the MLS. Information is provided exclusively for consumer's personal, non-commercial use and may not be used for any purpose other than to identify prospective properties consumer may be interested in purchasing.

Full MLS Disclaimers

Rebate estimate is indicative only and based on listing price and estimated buyer's agent commission paid by owner, if applicable. Final rebates are subject to Terms of Use and may vary due to final negotiated transaction terms.