

Prevu by reAlpha
BuySellBlogBrowse Listings

2637 Carolwood Lane Dallas, Texas 75212

For Sale

$499,000

Smart Buyer Rebate $4,990

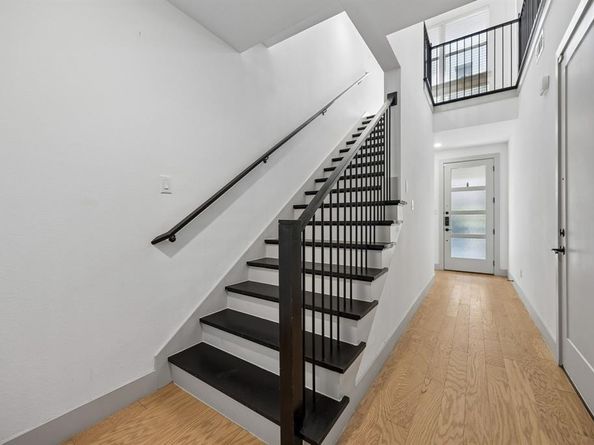
MODERN DESIGN + SOHO SQUARE LIFESTYLE IN THE HEART OF DALLAS! This three-story home in SoHo Square offers contemporary finishes, flexible living space, and indoor-outdoor living just minutes from Trinity Groves and Downtown Dallas. The thoughtfully designed floor plan provides plenty of room to live, work and entertain. English white oak wood flooring extends throughout the first and second floors, while the main living level features a bright, open layout connecting the kitchen, dining and living areas. The kitchen makes a statement with quartz countertops, crisp white cabinetry, a designer tile backsplash, gas cooktop, built-in oven, and an oversized island offering generous prep space, storage and casual seating. Just off the living area, doors open to an impressive covered balcony spanning the full width of the home—an extension of the living space that's ideal for morning coffee, outdoor dining or relaxing at the end of the day. Downstairs, a large covered patio opens directly to a private courtyard with low-maintenance turf grass, creating another inviting outdoor space rarely found with this style of urban home. The primary suite includes a spacious bath with a quartz double-sink vanity, oversized walk-in shower with tile surround and built-in shower seat, plus a large walk-in closet. Secondary spaces continue the home's clean, modern finishes, including a quartz vanity in the second full bath. An approximately 8x8 loft at the top of the third-floor stairs adds valuable flex space for a desk, reading nook or additional sitting area. SoHo Square delivers more than a home—it offers a lifestyle in Dallas' vibrant Trinity Groves area. Residents enjoy an impressive amenity center with a resort-style pool, fitness center, bowling alley, golf simulator, game and gathering spaces, shuffleboard, ping pong and more. With quick access to dining, entertainment and Downtown Dallas, this is low-maintenance city living with space to spread out, entertain and enjoy home.

Listed by Cindy Dunnican

·

Coldwell Banker Apex, REALTORS

·

214-403-8448

Listed by Cory Dunnican

·

Coldwell Banker Apex, REALTORS

Last updated September 16, 2026

·

Source: NTREIS #21384001

Listing Facts

  • TypeSingle-family
  • NeighborhoodMuncie
  • Bedrooms3
  • Bathrooms4
  • Days on Prevu46
  • HOA/Maint. Fees$300/month
  • Size1,921 sqft
  • Price per sqft$260

Amenities

  • Dishwasher
  • Private Outdoor Space
  • Pets Allowed
  • Air Conditioning
  • Parking
  • Fitness Center

Location

Mortgage Calculator

Listing History

09/15/2026
Listed by Coldwell Banker Apex, REALTORS
$499,000
  1. 09/15/2026$499,000
    Listed by Coldwell Banker Apex, REALTORS

Property Details for 2637 Carolwood Lane

Association

Amenities

  • Community Features: Club House, Community Pool, Fitness Center

Fees

  • Association Fee: $300.00 Monthly
  • Association Fee Includes: Full Use Of Facilities, Maintenance Grounds, Maintenance Structure, Management Fees

Exterior

Construction

  • Roof: Composition
  • Window Features: Window Coverings
  • Year Built: 2021
  • Year Built Details: Preowned
  • Architectural Style: Contemporary/Modern
  • Construction Materials: Brick
  • Exterior Features: Balcony, Courtyard, Covered Patio/Porch, Rain Gutters

Features

  • Fencing: Wood
  • Patio And Porch Features: Covered, Patio

Measurements

  • Lot Features: Interior Lot, Subdivision
  • Lot Size Acres: 0.04
  • Lot Size Area: 0
  • Lot Size Square Feet: 1,916
  • Lot Size Units: Acres

Financial

Taxes

  • Parcel Number: 007259000A0340000

Interior

Features

  • Appliances: Dishwasher, Disposal, Electric Oven, Gas Cooktop, Gas Water Heater
  • Flooring: Carpet, Tile, Wood
  • Interior Features: Cable TV Available, High Speed Internet Available, Kitchen Island, Open Floorplan, Walk-In Closet(s)

Measurements

  • Living Area: 1,921

Rooms

  • Bathrooms Full: 2
  • Bathrooms Half: 2
  • Bathrooms Total Integer: 4
  • Bedrooms Total: 3

Other

Location

  • Subdivision Name: Soho Square Ph 1
  • Tax Block: A/725
  • Tax Lot: 34

Parking

Parking

  • Attached Garage: Yes
  • Covered Spaces: 2
  • Garage Spaces: 2
  • Garage: Yes
  • Parking Features: Garage, Garage Door Opener, Garage Faces Front

Schools

Elementary School

  • Elementary School: Lanier

Utilities

Equipment

  • Cooling: Ceiling Fan(s), Central Air, Electric
  • Heating: Central, Natural Gas
  • Laundry Features: Electric Dryer Hookup, Utility Room, Full Size W/D Area, Dryer Hookup, Washer Hookup
  • Utilities: Cable Available, City Sewer, City Water, Concrete

Frequently Asked Questions

How many bedrooms and bathrooms does this single-family home have?

There are 3 bedrooms and 4 bathrooms in this single-family home at 2637 Carolwood Lane .

What schools are nearby to 2637 Carolwood Lane ?

Nearby schools include the Lanier Elementary School.

Does this single-family home have parking?

Yes, there are 2 parking spaces available for 2637 Carolwood Lane .

How does 2637 Carolwood Lane compare to other single-family homes in Muncie?

This single-family home is listed 14% below the average price for single-family homes in Muncie and has been on the market for 29 less days than the typical home in this area.

What is the square footage on this single-family home?

According to the MLS, this listing is 1,921 sqft.

2637 Carolwood Lane is a 3-bedroom, 4-bath single-family home for sale in Dallas Texas 75212. On Prevu for 46 days at $499,000. This property features 1,921 square feet of living space, located in Muncie. The median listing price for single-family homes in this area is $585,000. Nearby schools include Lanier Elementary School. Property amenities include private outdoor space, dishwasher, pets allowed, air conditioning, fitness center, and parking. Browse more single-family home listings in Dallas.

Based on information from NTREIS and/or other sources. All data, including all measurements and calculations of area, is obtained from various sources and has not been, and will not be, verified by Prevu or the MLS. Information is provided exclusively for consumer's personal, non-commercial use and may not be used for any purpose other than to identify prospective properties consumer may be interested in purchasing.

Full MLS Disclaimers

Rebate estimate is indicative only and based on listing price and estimated buyer's agent commission paid by owner, if applicable. Final rebates are subject to Terms of Use and may vary due to final negotiated transaction terms.