Prevu by reAlpha
BuySellBlogBrowse Listings

2635 S Garfield WayDenver, CO 80210

For Sale

$1,350,000

Smart Buyer Rebate $13,500

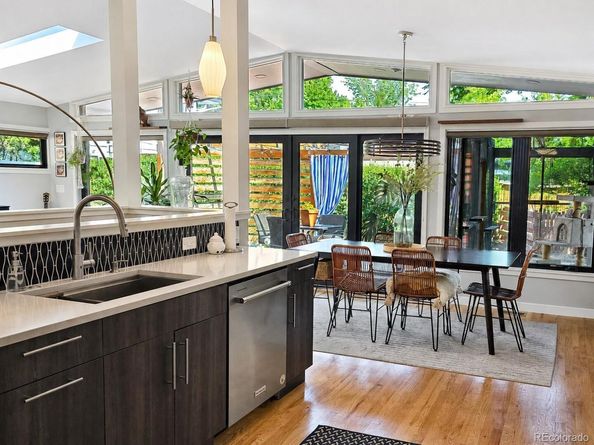
*$25,000 seller concession can be used to buy down your rate to 5.625%!! (Rates subject to change)* This 4BR 3BA showcases the clean lines, vaulted ceilings and expansive windows that define classic mid-century design while being thoughtfully reimagined with modern updates. Clerestory windows and walls of glass flood the home with natural light, creating a bright, open atmosphere that seamlessly connects indoor & outdoor living. Custom window treatments complement the home's style while allowing coverage when you want it. The chef's kitchen features sleek countertops, custom cabinetry, designer tile backsplash, open shelving, stainless steel appliances and a spacious dining area perfect for everyday living and entertaining. The open-concept main level flows effortlessly to the spacious living areas and out through glass doors to a custom backyard retreat. Fully fenced and landscaped, the private outdoor living space includes an architectural pergola, garden area and multiple areas for dining, gathering and relaxing. A large shed in the breezeway offers fantastic storage options and is conveniently attached to the carport. The finished basement provides exceptional flexibility with a huge family room, two secondary bedrooms, a stylish 3/4 bath, and a bonus room ideal for a home office, gym, playroom or storage space. Whether it's game day or movie night, a dedicated work-from-home setup, or accommodating multigenerational living, the lower level offers endless possibilities. Tucked into a quiet street in Denver’s University Park neighborhood and just minutes from celebrated schools, restaurants and shopping, this home offers the best of both convenience and lifestyle. Easy access to downtown Denver, Cherry Creek and quick routes west for effortless weekend adventures, or stay close to home and explore the nearby walking trails and parks -- you're just blocks from Observatory Park, DU and Wellshire. Architecturally significant, beautifully updated and move-in ready!

Listed by Carrie Wigglesworth

·

License #35713N

·

Worth Clark Realty

·

303-905-4706

Last updated July 30, 2026

·

Source: REcolorado #4303111

Listing Facts

  • TypeSingle-family
  • NeighborhoodUniversity Park
  • Bedrooms4
  • Bathrooms3
  • Days on Prevu37
  • Taxes$4,875/year
  • Size2,393 sqft
  • Price per sqft$564

Amenities

  • Dishwasher
  • Private Outdoor Space
  • Washer/Dryer
  • Air Conditioning
  • Parking

Location

Mortgage Calculator

Listing History

06/25/2026
Listed by Worth Clark Realty
$1,350,000

Property Details for 2635 S Garfield Way

Exterior

Construction

  • Property Condition: Updated/Remodeled
  • Roof: Composition
  • Structure Type: House
  • Window Features: Egress Windows, Skylight(s), Window Coverings, Window Treatments
  • Year Built: 1955
  • Architectural Style: Mid-Century Modern
  • Construction Materials: Brick, Stucco
  • Exterior Features: Garden, Lighting, Private Yard, Rain Gutters

Features

  • Fencing: Full
  • Patio And Porch Features: Front Porch, Patio
  • Road Frontage Type: Public

Measurements

  • Building Area Total: 2,586
  • Lot Features: Level
  • Lot Size Acres: 0.16
  • Lot Size Area: 6,830
  • Lot Size Square Feet: 6,830
  • Lot Size Units: Square Feet

Financial

Taxes

  • Parcel Number: 5254-34-003
  • Tax Annual Amount: $4,875.00
  • Tax Year: 2026

Interior

Features

  • Appliances: Bar Fridge, Cooktop, Dishwasher, Disposal, Dryer, Gas Water Heater, Microwave, Oven, Range Hood, Refrigerator, Self Cleaning Oven, Washer
  • Fireplace Features: Living Room
  • Fireplaces Total: 1
  • Flooring: Carpet, Tile, Wood
  • Interior Features: Ceiling Fan(s), Open Floorplan, Primary Suite, Radon Mitigation System, Smoke Free, Vaulted Ceiling(s), Walk-In Closet(s)

Measurements

  • Living Area: 2,393

Rooms

  • Basement: Finished, Full
  • Has Basement: Yes
  • Bathrooms Full: 1
  • Bathrooms Three Quarter: 2
  • Bathrooms Total Integer: 3
  • Bedrooms Total: 4
  • Main Level Bathrooms: 2
  • Main Level Bedrooms: 2

Other

General

  • Exclusions: Sellers' personal property

Location

  • Subdivision Name: University Park

Parking

Parking

  • Carport Spaces: 1
  • Parking Features: Concrete
  • Parking Total: 1

Schools

Elementary School

  • Elementary School: University Park
  • Elementary School District: Denver 1

High School

  • High School: South
  • High School District: Denver 1

Middle or Junior School

  • Middle Or Junior School: Merrill
  • Middle Or Junior School District: Denver 1

Utilities

Equipment

  • Cooling: Central Air
  • Heating: Forced Air
  • Sewer: Public Sewer
  • Utilities: Cable Available, Electricity Connected, Natural Gas Connected
  • Water Source: Public

Frequently Asked Questions

How many bedrooms and bathrooms does this single-family home have?

There are 4 bedrooms and 3 bathrooms in this single-family home at 2635 S Garfield Way.

What schools are nearby to 2635 S Garfield Way?

Nearby schools include the University Park Elementary School, Merrill Middle School, and South High School.

Does this single-family home have parking?

Yes, there is 1 parking space available for 2635 S Garfield Way.

What are the annual taxes for 2635 S Garfield Way?

Annual taxes for this single-family home are estimated at $4,875.

How does 2635 S Garfield Way compare to other single-family homes in University Park?

This single-family home is listed 28% below the average price for single-family homes in University Park and has been on the market for 35 less days than the typical home in this area.

What is the square footage on this single-family home?

According to the MLS, this listing is 2,393 sqft.

2635 S Garfield Way is a 4-bedroom, 3-bath single-family home for sale in Denver CO 80210. Listed on Prevu for 37 days at $1,350,000. This property features 2,393 square feet of living space, located in University Park. The median listing price for single-family homes in this area is $1,100,000. Nearby schools include University Park Elementary School, Merrill Middle School, and South High School. Additional amenities include private outdoor space, dishwasher, air conditioning, parking, and washer/dryer. View other single-family home listings in Denver.

The content relating to real estate for sale in this Web site comes in part from the Internet Data eXchange ("IDX") program of METROLIST, INC., DBA RECOLORADO® Real estate listings held by brokers other than Prevu are marked with the IDX Logo. This information is being provided for the consumers' personal, non-commercial use and may not be used for any other purpose. All information subject to change and should be independently verified.

Full MLS Disclaimers

Rebate estimate is indicative only and based on listing price and estimated buyer's agent commission paid by owner, if applicable. Final rebates are subject to Terms of Use and may vary due to final negotiated transaction terms.