Prevu by reAlpha
BuySellBlogBrowse Listings

2635 S Cherokee StreetDenver, CO 80223

For Sale

$625,000

Smart Buyer Rebate $6,250

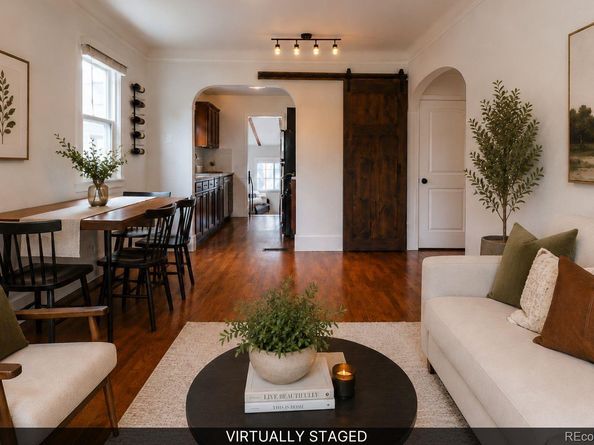
A quiet Denver street, a flexible four-bedroom floor plan, and space to live, work, gather, and grow—2635 S Cherokee Street offers much more than meets the eye. Inside, two distinct living areas make it easy to spread out, while the centrally positioned kitchen keeps everyday living and entertaining connected. At the back of the home, a sun-filled family room wrapped in windows creates an inviting place to relax in every season.
The main level features two bedrooms and a full bath, while the lower level offers two generously sized bedrooms with egress windows and an updated three-quarter bath. With bedrooms and a bath on each level, the flexible floor plan lends itself beautifully to multigenerational living, guests, roommates, home offices, or private space for hobbies and everyday life.
The backyard is a true city retreat, featuring mature landscaping, raised garden beds, a beautiful Catalpa tree, and a pergola-covered patio ready for summer dinners and quiet evenings outdoors. The detached garage offers two-car parking plus an attached third bay currently used as a dedicated workshop. This versatile space is ideal for projects, equipment, and storage, with the potential to be converted into a true three-car garage.
Conveniently located near Platt Park, Harvard Gulch, Washington Park, the University of Denver, and the restaurants and shops along South Broadway, this home offers easy access to some of Denver’s favorite destinations while maintaining a peaceful residential feel.
This home qualifies for the community reinvestment act providing 1.75% of the loan amount as a credit towards buyer’s closing costs, pre-paids and discount points(buydown). There is a cap of $7,000.00.? Contact listing agent for more details.


Listed by Jamie Bagnall

·

License #55050911

·

eXp Realty, LLC

·

720-560-6202

Last updated July 28, 2026

·

Source: REcolorado #6811616

Listing Facts

  • TypeSingle-family
  • NeighborhoodBroadway
  • Bedrooms4
  • Bathrooms2
  • Days on Prevu15
  • Taxes$3,356/year
  • Size1,571 sqft
  • Price per sqft$398

Amenities

  • Dishwasher
  • Private Outdoor Space
  • Washer/Dryer
  • Air Conditioning
  • Parking

Location

Mortgage Calculator

Listing History

07/22/2026
Price Decreased
$625,000
07/16/2026
Listed by eXp Realty, LLC
$635,000

Property Details for 2635 S Cherokee Street

Exterior

Construction

  • Property Condition: Updated/Remodeled
  • Roof: Composition
  • Structure Type: House
  • Year Built: 1937
  • Construction Materials: Frame
  • Exterior Features: Garden, Private Yard

Features

  • Fencing: Full
  • Patio And Porch Features: Front Porch, Patio

Measurements

  • Building Area Total: 1,684
  • Lot Features: Level, Sprinklers In Front, Sprinklers In Rear
  • Lot Size Acres: 0.11
  • Lot Size Area: 0
  • Lot Size Square Feet: 4,791
  • Lot Size Units: Acres

Financial

Taxes

  • Parcel Number: 5274-16-014
  • Tax Annual Amount: $3,356.00
  • Tax Year: 2025

Interior

Features

  • Appliances: Dishwasher, Disposal, Dryer, Microwave, Oven, Refrigerator, Washer
  • Fireplace Features: Electric
  • Fireplaces Total: 1
  • Flooring: Carpet, Wood
  • Interior Features: Ceiling Fan(s), Radon Mitigation System, Vaulted Ceiling(s), Walk-In Closet(s)

Measurements

  • Living Area: 1,571

Rooms

  • Basement: Finished
  • Has Basement: Yes
  • Bathrooms Full: 1
  • Bathrooms Three Quarter: 1
  • Bathrooms Total Integer: 2
  • Bedrooms Total: 4
  • Main Level Bathrooms: 1
  • Main Level Bedrooms: 2

Other

General

  • Exclusions: Sellers personal property and staging.

Location

  • Subdivision Name: FISKS BROADWAY

Parking

Parking

  • Garage Spaces: 3
  • Parking Total: 3

Schools

Elementary School

  • Elementary School: Asbury
  • Elementary School District: Denver 1

High School

  • High School: South
  • High School District: Denver 1

Middle or Junior School

  • Middle Or Junior School: Grant
  • Middle Or Junior School District: Denver 1

Utilities

Equipment

  • Cooling: Central Air
  • Heating: Forced Air, Natural Gas
  • Laundry Features: In Unit
  • Sewer: Public Sewer
  • Utilities: Cable Available, Electricity Connected, Internet Access (Wired), Natural Gas Connected, Phone Connected
  • Water Source: Public

Frequently Asked Questions

How many bedrooms and bathrooms does this single-family home have?

There are 4 bedrooms and 2 bathrooms in this single-family home at 2635 S Cherokee Street.

What schools are nearby to 2635 S Cherokee Street?

Nearby schools include the Asbury Elementary School, Grant Middle School, and South High School.

Does this single-family home have parking?

Yes, there are 3 parking spaces available for 2635 S Cherokee Street.

What are the annual taxes for 2635 S Cherokee Street?

Annual taxes for this single-family home are estimated at $3,356.

How does 2635 S Cherokee Street compare to other single-family homes in Broadway?

This single-family home is listed 32% below the average price for single-family homes in Broadway and has been on the market for 31 less days than the typical home in this area.

What is the square footage on this single-family home?

According to the MLS, this listing is 1,571 sqft.

2635 S Cherokee Street is a 4-bedroom, 2-bath single-family home for sale in Denver CO 80223. Listed on Prevu for 15 days at $625,000. This includes a recent price decrease of $10,000. This residence features 1,571 square feet of living space, located in Broadway. The median listing price for single-family homes in this area is $999,500. Nearby schools include Asbury Elementary School, Grant Middle School, and South High School. The home offers private outdoor space, dishwasher, air conditioning, parking, and washer/dryer. Explore more single-family home listings in Denver.

The content relating to real estate for sale in this Web site comes in part from the Internet Data eXchange ("IDX") program of METROLIST, INC., DBA RECOLORADO® Real estate listings held by brokers other than Prevu are marked with the IDX Logo. This information is being provided for the consumers' personal, non-commercial use and may not be used for any other purpose. All information subject to change and should be independently verified.

Full MLS Disclaimers

Rebate estimate is indicative only and based on listing price and estimated buyer's agent commission paid by owner, if applicable. Final rebates are subject to Terms of Use and may vary due to final negotiated transaction terms.