Prevu by reAlpha
BuySellBlogBrowse Listings

2635 N Race StreetDenver, CO 80205

For Sale

$800,000

Smart Buyer Rebate $8,000

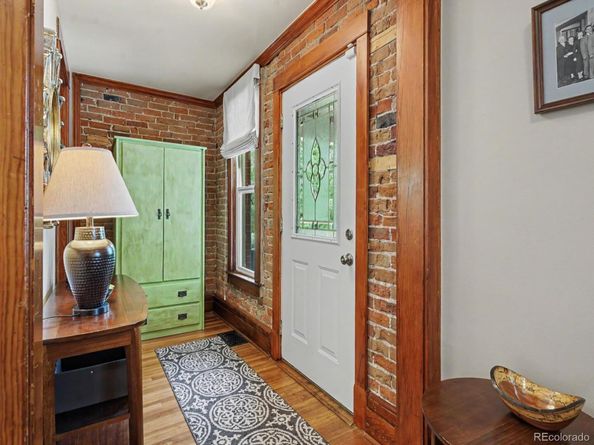
Classic character meets thoughtful modern updates in this inviting 1911 Whittier bungalow. Original doors, woodwork, hardwood floors, exposed brick, and a decorative period fireplace preserve the home’s historic charm, while the updated kitchen features quartz countertops, newer appliances and a fresh, functional feel. The converted upper level creates a private primary retreat with a walk-in closet and an en-suite bath featuring dual sinks, a walk-in shower, and radiant heated floors. Two additional bedrooms and a second bathroom provide flexible space for guests, an office, or everyday living. Outside, enjoy a cozy backyard and covered patio ideal for relaxing or entertaining. The four-car garage is an exceptional neighborhood find, offering space that would be difficult to replicate today, along with a built-in service pit for automotive or hobby use. Additional improvements include a three-year-old roof with high-impact shingles, a completed pre-listing inspection, and an installed radon mitigation system. Located in the heart of Whittier, this home offers a true neighborhood feel with convenient access to City Park, local restaurants, downtown Denver, nearby bus service, and a light rail station less than a mile away to make your commute easy.


Listed by Christine Dupont-Patz

·

License #067044

·

RE/MAX of Cherry Creek

·

720-350-8744

Listed by Christine Dupont-Patz

·

License #067044

·

RE/MAX of Cherry Creek

Last updated July 31, 2026

·

Source: REcolorado #9921347

Listing Facts

  • TypeSingle-family
  • NeighborhoodWhittier
  • Bedrooms3
  • Bathrooms2
  • Days on Prevu2
  • Taxes$4,073/year
  • Size1,462 sqft
  • Price per sqft$547

Amenities

  • Dishwasher
  • Private Outdoor Space
  • Washer/Dryer
  • Air Conditioning
  • Parking

Location

Mortgage Calculator

Listing History

07/30/2026
Listed by RE/MAX of Cherry Creek
$800,000

Property Details for 2635 N Race Street

Exterior

Construction

  • Property Condition: Updated/Remodeled
  • Roof: Shingle
  • Structure Type: House
  • Window Features: Skylight(s)
  • Year Built: 1911
  • Architectural Style: Bungalow
  • Construction Materials: Brick
  • Exterior Features: Lighting, Private Yard

Features

  • Direction Faces: East
  • Fencing: Partial
  • Patio And Porch Features: Front Porch, Patio
  • Road Frontage Type: Public

Measurements

  • Building Area Total: 1,906
  • Lot Features: Near Public Transit
  • Lot Size Acres: 0.12
  • Lot Size Area: 5,100
  • Lot Size Square Feet: 5,100
  • Lot Size Units: Square Feet

Financial

Taxes

  • Parcel Number: 2266-21-004
  • Tax Annual Amount: $4,073.00
  • Tax Year: 2024

Interior

Features

  • Appliances: Dishwasher, Disposal, Dryer, Microwave, Range, Refrigerator, Washer
  • Fireplace Features: Living Room
  • Fireplaces Total: 1
  • Flooring: Carpet, Tile, Wood
  • Interior Features: Built-in Features, Ceiling Fan(s), Entrance Foyer, High Ceilings, Jack & Jill Bathroom, Primary Suite, Quartz Counters, Radon Mitigation System, Walk-In Closet(s)

Measurements

  • Living Area: 1,462

Rooms

  • Basement: Partial, Sump Pump, Unfinished
  • Has Basement: Yes
  • Bathrooms Full: 1
  • Bathrooms Three Quarter: 1
  • Bathrooms Total Integer: 2
  • Bedrooms Total: 3
  • Main Level Bathrooms: 1
  • Main Level Bedrooms: 2

Other

General

  • Exclusions: Seller's personal items and staging items.

Location

  • Subdivision Name: Whittier

Parking

Parking

  • Garage Spaces: 4
  • Parking Features: Concrete, Pit
  • Parking Total: 7

Schools

Elementary School

  • Elementary School: Columbine
  • Elementary School District: Denver 1

High School

  • High School: Manual
  • High School District: Denver 1

Middle or Junior School

  • Middle Or Junior School: Whittier E-8
  • Middle Or Junior School District: Denver 1

Utilities

Equipment

  • Cooling: Central Air
  • Heating: Forced Air, Radiant Floor
  • Sewer: Public Sewer
  • Water Source: Public

Frequently Asked Questions

How many bedrooms and bathrooms does this single-family home have?

There are 3 bedrooms and 2 bathrooms in this single-family home at 2635 N Race Street.

What schools are nearby to 2635 N Race Street?

Nearby schools include the Columbine Elementary School, Whittier E-8 Middle School, and Manual High School.

Does this single-family home have parking?

Yes, there are 4 parking spaces available for 2635 N Race Street.

What are the annual taxes for 2635 N Race Street?

Annual taxes for this single-family home are estimated at $4,073.

How does 2635 N Race Street compare to other single-family homes in Whittier?

This single-family home is listed 15% above the average price for single-family homes in Whittier and has been on the market for 52 less days than the typical home in this area.

What is the square footage on this single-family home?

According to the MLS, this listing is 1,462 sqft.

2635 N Race Street is a 3-bedroom, 2-bath single-family home for sale in Denver CO 80205. Available on Prevu for 2 days at $800,000. This property features 1,462 square feet of living space, located in Whittier. The median listing price for single-family homes in this area is $695,000. Nearby schools include Columbine Elementary School, Whittier E-8 Middle School, and Manual High School. Additional amenities include private outdoor space, dishwasher, air conditioning, parking, and washer/dryer. Explore more single-family home listings in Denver.

The content relating to real estate for sale in this Web site comes in part from the Internet Data eXchange ("IDX") program of METROLIST, INC., DBA RECOLORADO® Real estate listings held by brokers other than Prevu are marked with the IDX Logo. This information is being provided for the consumers' personal, non-commercial use and may not be used for any other purpose. All information subject to change and should be independently verified.

Full MLS Disclaimers

Rebate estimate is indicative only and based on listing price and estimated buyer's agent commission paid by owner, if applicable. Final rebates are subject to Terms of Use and may vary due to final negotiated transaction terms.