Prevu by reAlpha
BuySellBlogBrowse Listings

26348 Columbine Glen TrailGolden, CO 80401

For Sale

$2,459,000

Smart Buyer Rebate $24,590

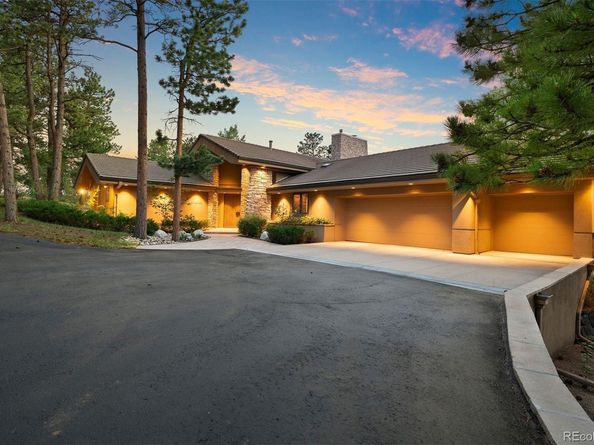
Welcome to Haus Montane! This well thought out custom home features soaring ceilings in the great room with walls of glass to showcase Continental Divide views from its 5+ acre private setting. Only a hand-full of homes offer this stunning snowcap view without the impediment of neighbors, and it adjoins the world famous Bison enclosure operated by the city of Denver. The icing on the cake is an open main level living floor plan with expansive and private outdoor living areas! A copper front door with buffalo shaped door handle opens to the great room with Brazilian cherry flooring. From the glass block and stone wall accents to the specialty lighting from Urban Lights, to hand-troweled textured walls, this home provides enduring attention to all details. The central Thurston kitchen, featured in the August 2001 edition of Colorado Homes & Life Styles magazine, is finished with slab granite, stainless steel backsplash, cherry cabinetry with glass fronts and pull out drawers plus top-end appliances including a Sub-Zero refrigerator, Asko dishwasher, Dacor oven and Dacor 5-burner gas cooktop with hood. Kitchen has pantry closet and adjoins laundry/mud room with direct access to the oversized 3 car garage. Butler's pantry provides for exceptional entertaining, as does the oversized dining room with Brazilian cherry floor and western views. Large primary suite is privately situated with a walk-in closet and customized bath. Curving glass walled staircase leads to the walk-out level that includes a family room, 3 bedrooms, 2 baths, office, storage room, flex area project space and access to an expansive tiled patio. Patio with fountain looks over the "back five" with extensive tree mitigation complete. The private acreage is available for outdoor play areas or even a future detached guest cottage or studio. Access to Denver and the high country is within 30 minutes. Mt. Vernon Country Club and Ralston Elementary are a stone's throw away.


Listed by Jennifer Davenport

·

License #318021

·

LIV Sotheby's International Realty

·

303-919-4891

Listed by Emily Henderson

·

License #008779

·

LIV Sotheby's International Realty

Last updated July 14, 2026

·

Source: REcolorado #2942756

Listing Facts

  • TypeSingle-family
  • NeighborhoodMount Vernon
  • Bedrooms4
  • Bathrooms4
  • Days on Prevu24
  • Taxes$9,476/year
  • Size4,343 sqft
  • Price per sqft$566

Amenities

  • Dishwasher
  • Private Outdoor Space
  • Washer/Dryer
  • Air Conditioning
  • Parking

Location

Mortgage Calculator

Listing History

07/08/2026
Listed by LIV Sotheby's International Realty
$2,459,000

Property Details for 26348 Columbine Glen Trail

Exterior

Construction

  • Roof: Concrete
  • Structure Type: House
  • Window Features: Double Pane Windows, Skylight(s), Window Coverings
  • Year Built: 2000
  • Architectural Style: Mountain Contemporary
  • Construction Materials: EIFS, Frame, Stone
  • Exterior Features: Balcony, Garden, Lighting, Private Yard, Rain Gutters, Water Feature

Features

  • Direction Faces: West
  • Fencing: Partial
  • Patio And Porch Features: Deck, Patio
  • Road Frontage Type: Private Road, Year Round
  • View: Mountain(s)

Measurements

  • Building Area Total: 4,690
  • Lot Features: Cul-De-Sac, Fire Mitigation, Foothills, Landscaped, Level, Meadow, Near Public Transit, Sprinklers In Front, Sprinklers In Rear
  • Lot Size Acres: 5.12
  • Lot Size Area: 5
  • Lot Size Square Feet: 223,027
  • Lot Size Units: Acres

Financial

Taxes

  • Parcel Number: 507035
  • Tax Annual Amount: $9,476.00
  • Tax Year: 2025

Interior

Features

  • Appliances: Convection Oven, Cooktop, Dishwasher, Disposal, Dryer, Humidifier, Microwave, Oven, Range Hood, Refrigerator, Self Cleaning Oven, Washer, Wine Cooler
  • Fireplace Features: Gas Log, Great Room, Primary Bedroom
  • Fireplaces Total: 2
  • Flooring: Carpet, Tile, Wood
  • Interior Features: Built-in Features, Entrance Foyer, Granite Counters, High Ceilings, High Speed Internet, In-Law Floorplan, Kitchen Island, Open Floorplan, Pantry, Primary Suite, Vaulted Ceiling(s), Walk-In Closet(s)

Measurements

  • Living Area: 4,343

Rooms

  • Basement: Finished, Full, Walk-Out Access
  • Has Basement: Yes
  • Bathrooms Full: 3
  • Bathrooms Half: 1
  • Bathrooms Total Integer: 4
  • Bedrooms Total: 4
  • Main Level Bathrooms: 2
  • Main Level Bedrooms: 1

Other

Features

  • Accessibility Features: Accessible Bedroom, Accessible Central Living Area, Accessible Common Area, Accessible Doors, Accessible Entrance, Accessible Hallway(s), Accessible Kitchen, Accessible Washer/Dryer

General

  • Exclusions: Living Room TV; gas grill on deck

Location

  • Subdivision Name: Columbine Glen

Parking

Parking

  • Attached Garage: Yes
  • Garage Spaces: 3
  • Parking Features: Asphalt, Circular Driveway, Dry Walled, Exterior Access Door, Finished Garage, Heated Garage, Insulated Garage, Lighted, Oversized, Storage
  • Parking Total: 3

Schools

Elementary School

  • Elementary School: Ralston
  • Elementary School District: Jefferson County R-1

High School

  • High School: Golden
  • High School District: Jefferson County R-1

Middle or Junior School

  • Middle Or Junior School: Bell
  • Middle Or Junior School District: Jefferson County R-1

Utilities

Equipment

  • Cooling: Central Air
  • Electric: 220 Volts
  • Heating: Forced Air, Natural Gas, Passive Solar
  • Laundry Features: Sink
  • Sewer: Septic Tank
  • Utilities: Electricity Connected, Natural Gas Connected, Phone Connected
  • Water Source: Public

Frequently Asked Questions

How many bedrooms and bathrooms does this single-family home have?

There are 4 bedrooms and 4 bathrooms in this single-family home at 26348 Columbine Glen Trail.

What schools are nearby to 26348 Columbine Glen Trail?

Nearby schools include the Ralston Elementary School, Bell Middle School, and Golden High School.

Does this single-family home have parking?

Yes, there are 3 parking spaces available for 26348 Columbine Glen Trail.

What are the annual taxes for 26348 Columbine Glen Trail?

Annual taxes for this single-family home are estimated at $9,476.

How does 26348 Columbine Glen Trail compare to other single-family homes in Mount Vernon?

This single-family home is listed 35% above the average price for single-family homes in Mount Vernon and has been on the market for 44 less days than the typical home in this area.

What is the square footage on this single-family home?

According to the MLS, this listing is 4,343 sqft.

26348 Columbine Glen Trail is a 4-bedroom, 4-bath single-family home for sale in Golden CO 80401. Listed on Prevu for 24 days at $2,459,000. This home features 4,343 square feet of living space, located in Mount Vernon. The median listing price for single-family homes in this area is $2,075,000. Nearby schools include Ralston Elementary School, Bell Middle School, and Golden High School. Additional amenities include private outdoor space, dishwasher, air conditioning, parking, and washer/dryer. View other single-family home listings in Jefferson County.

The content relating to real estate for sale in this Web site comes in part from the Internet Data eXchange ("IDX") program of METROLIST, INC., DBA RECOLORADO® Real estate listings held by brokers other than Prevu are marked with the IDX Logo. This information is being provided for the consumers' personal, non-commercial use and may not be used for any other purpose. All information subject to change and should be independently verified.

Full MLS Disclaimers

Rebate estimate is indicative only and based on listing price and estimated buyer's agent commission paid by owner, if applicable. Final rebates are subject to Terms of Use and may vary due to final negotiated transaction terms.