Prevu by reAlpha
BuySellBlogBrowse Listings

2634 Stevens DriveBremerton, WA 98312

For Sale

$699,000

Smart Buyer Rebate $6,990

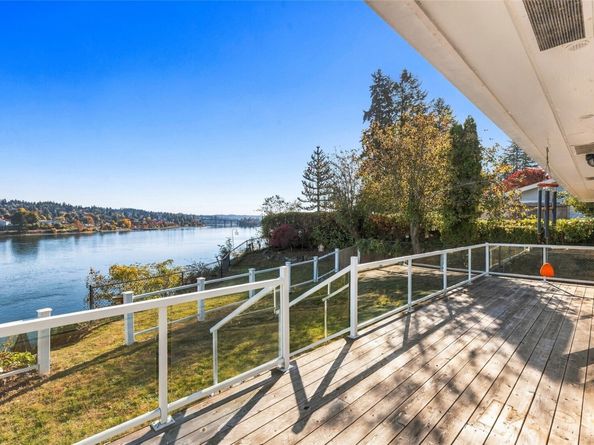
Sunrise views meet main-floor living perched above the Port Washington Narrows. Tucked away on a quiet dead-end street in West Bremerton, this east-facing home has 62 ft of saltwater frontage and views toward Silverdale, Lions Park, Warren Ave Bridge and Mt. Rainier. Floor-to-ceiling bay windows span the great room, with a 30+ ft clear glass railing deck out front giving you front-row seating for all the marine activity. The massive kitchen has custom granite, cherry cabinets, a 5-burner gas cooktop, wall oven, undermount sink, wine fridge and more. The main-floor primary suite features a spa shower with an overhead rain head, 2 regular shower heads, 3 body sprayers, a handheld wand, an illuminated shampoo niche and a foot niche. Both main-level baths have heated floors. Newer ductless heat pump with A/C, a gas fireplace upstairs, wood-burning downstairs, automatic shades in the living room and smart home upgrades throughout. The fully finished daylight basement has its own exterior entrance, a large bedroom, full bath, a bonus room (gym, playroom, theater or guest space), a large storage room and a garage workshop. No HOA, bus route 224 is a 2 min walk, and it's only a few minutes more to PSNS, downtown Bremerton and the Seattle ferry.


Listed by Andy Buskirk

·

Manette Real Estate Co.

·

360-621-3134

Last updated October 30, 2026

·

Source: NWMLS #2597330

Listing Facts

  • TypeSingle-family
  • NeighborhoodWest Bremerton
  • Bedrooms3
  • Bathrooms3
  • Days on Prevu8
  • Taxes$5,442/year
  • Size2,500 sqft
  • Price per sqft$280

Amenities

  • Dishwasher
  • Washer/Dryer
  • Pets Allowed
  • Parking

Location

Mortgage Calculator

Listing History

10/29/2026
Status changed to Active
$699,000
10/27/2026
Status changed to Removed from Feed
$699,000
10/24/2026
Status changed to Removed from Feed
$699,000
10/23/2026
Listed by Manette Real Estate Co.
$699,000
  1. 10/29/2026$699,000
    Status changed to Active
  2. 10/27/2026$699,000
    Status changed to Removed from Feed
  3. 10/24/2026$699,000
    Status changed to Removed from Feed
  4. 10/23/2026$699,000
    Listed by Manette Real Estate Co.

Property Details for 2634 Stevens Drive

Exterior

Construction

  • Roof: Composition
  • Structure Type: House
  • Year Built: 1951
  • Construction Materials: Brick, Wood, Wood Products
  • Entry Location: Main
  • Exterior Features: Brick, Wood, Wood Products

Features

  • Direction Faces: East
  • View: Bay, Canal, City, Mountains, Partial, Sound, Strait, Territorial
  • Waterfront Features: Medium Bank, Bulkhead, Saltwater, Sound, Strait
  • Waterfront: Yes

Measurements

  • Building Area Total: 2,820
  • Building Area Units: Square Feet
  • Lot Features: Dead End Street, Paved
  • Lot Size Acres: 0.21
  • Lot Size Square Feet: 9,148
  • Lot Size Units: Square Feet

Financial

Taxes

  • Parcel Number: 10240110192002
  • Tax Annual Amount: $5,442.00
  • Tax Year: 2026

Interior

Features

  • Appliances: Dishwasher, Disposal, Dryer, Microwave, Refrigerator, Stove(s)/Range(s), Washer
  • Fireplace Features: Wood Burning
  • Fireplace: Yes
  • Fireplaces Total: 2
  • Flooring: Ceramic Tile, Concrete, Hardwood, Marble, Slate, Travertine
  • Interior Features: Bath Off Primary, Dbl Pane/Storm Window, Dining Room, Fireplace, SMART Wired, Water Heater, Wine/Beverage Refrigerator

Measurements

  • Living Area: 2,500

Rooms

  • Basement: Daylight, Finished
  • Bathrooms Full: 2
  • Bathrooms Three Quarter: 1
  • Bathrooms Total Integer: 3
  • Bedrooms Total: 3
  • Main Level Bathrooms: 2
  • Main Level Bedrooms: 2

Other

Location

  • Subdivision Name: West Bremerton

Parking

Parking

  • Attached Garage: Yes
  • Covered Spaces: 1
  • Garage: Yes
  • Parking Features: Driveway, Attached Garage, Off Street
  • Parking Total: 4

Schools

Elementary School

  • Elementary School: Crownhill Elem

High School

  • High School: Bremerton High
  • High School District: Bremerton #100c

Middle or Junior School

  • Middle Or Junior School: Mtn View Mid

Utilities

Equipment

  • Has Cooling: Yes
  • Has Heating: Yes
  • Sewer: Sewer Connected
  • Water Source: Public

Frequently Asked Questions

How many bedrooms and bathrooms does this single-family home have?

There are 3 bedrooms and 3 bathrooms in this single-family home at 2634 Stevens Drive.

What schools are nearby to 2634 Stevens Drive?

Nearby schools include the Crownhill Elem Elementary School, Mtn View Mid Middle School, and Bremerton High.

Does this single-family home have parking?

Yes, there are 4 parking spaces available for 2634 Stevens Drive.

What are the annual taxes for 2634 Stevens Drive?

Annual taxes for this single-family home are estimated at $5,442.

How does 2634 Stevens Drive compare to other single-family homes in West Bremerton?

This single-family home is listed 33% above the average price for single-family homes in West Bremerton and has been on the market for 75 less days than the typical home in this area.

What is the square footage on this single-family home?

According to the MLS, this listing is 2,500 sqft.

2634 Stevens Drive is a 3-bedroom, 3-bath single-family home for sale in Bremerton WA 98312. Available on Prevu for 8 days at $699,000. This residence features 2,500 square feet of living space, located in West Bremerton. The median listing price for single-family homes in this area is $430,500. Nearby schools include Crownhill Elem Elementary School, Mtn View Mid Middle School, and Bremerton High. Property amenities include dishwasher, pets allowed, parking, and washer/dryer. View other single-family home listings in Kitsap County.

Based on information from NWMLS and/or other sources. All data, including all measurements and calculations of area, is obtained from various sources and has not been, and will not be, verified by Prevu or the MLS. Information is provided exclusively for consumer's personal, non-commercial use and may not be used for any purpose other than to identify prospective properties consumer may be interested in purchasing.

Full MLS Disclaimers

Rebate estimate is indicative only and based on listing price and estimated buyer's agent commission paid by owner, if applicable. Final rebates are subject to Terms of Use and may vary due to final negotiated transaction terms.