

Prevu by reAlpha
BuySellBlogBrowse Listings

2633 W 45th STAustin, TX 78731

For Sale

$485,000

Smart Buyer Rebate $4,850

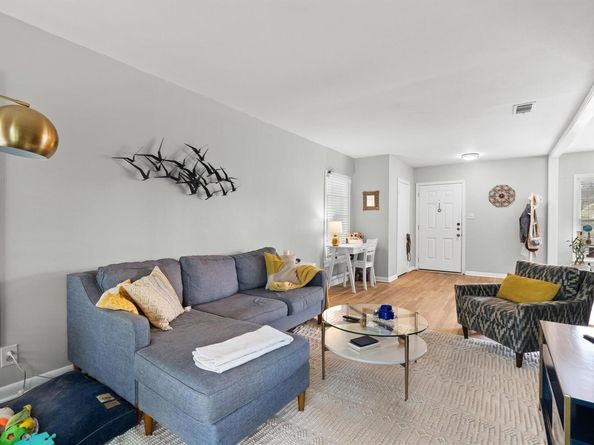
In the heart of Rosedale, one of Austin’s most established neighborhoods, this single-story home keeps good food, green space and the rest of the city within easy reach. Walk over to The Grove for dinner, pick up a few things at its neighborhood market, or take a stroll through the park. Ramsey Park and the local spots along Burnet Road add more options nearby, while UT and downtown are only minutes away. Inside, the two-bedroom, one-bath layout feels comfortable and straightforward. Wood floors run through the living and dining areas, and glass doors open from the living room to the backyard. The dining area has its own place between the living room and kitchen, so meals can happen at the table while conversation carries through the house. In the kitchen, plenty of cabinets, gas cooking and a long stretch of counter space handle the practical side of things. A short hall leads to the two bedrooms, giving you the option to use one for guests or a dedicated office. Out back, mature trees shade a generous fenced yard and patio. For someone looking to make a home in Central Austin, the appeal is easy to picture: a yard of your own and a neighborhood that gives you plenty to do close by. For an investor, that same access to The Grove, UT and downtown gives the property a compelling rental story. Whether you live here or lease it out, the draw is the same: Rosedale walkability outside your door and the rest of Austin close behind.
Buyer to verify all info.

Listed by John Richardson

·

License #628257

·

Compass RE Texas, LLC

·

(512) 529-5476

Last updated October 09, 2026

·

Source: ACTRIS #5272908

Listing Facts

  • TypeSingle-family
  • NeighborhoodRosedale
  • Bedrooms2
  • Bathrooms1
  • Days on Prevu23
  • Taxes$10,496.34/year
  • Size980 sqft
  • Price per sqft$495

Amenities

  • Dishwasher
  • Private Outdoor Space
  • Air Conditioning
  • Parking
  • Swimming Pool

Location

Mortgage Calculator

Listing History

10/08/2026
Listed by Compass RE Texas, LLC
$485,000
  1. 10/08/2026$485,000
    Listed by Compass RE Texas, LLC

Property Details for 2633 W 45th ST

Association

Amenities

  • Community Features: Park, Picnic Area, Playground, Pool, Sidewalks, Sport Court(s)/Facility, Tennis Court(s)

Exterior

Construction

  • Property Condition: Resale
  • Roof: Shingle
  • Window Features: Blinds, Window Coverings
  • Year Built: 1952
  • Construction Materials: Wood Siding
  • Exterior Features: Gutters Full, Private Yard

Features

  • Direction Faces: NE
  • Fencing: Back Yard
  • Patio And Porch Features: Patio, Rear Porch
  • View: Neighborhood

Measurements

  • Lot Features: Back Yard, Front Yard, Near Public Transit, Trees-Medium (20 Ft - 40 Ft)
  • Lot Size Acres: 0.15
  • Lot Size Area: 0
  • Lot Size Dimensions: 5,912,159,122
  • Lot Size Square Feet: 6,873

Financial

Taxes

  • Parcel Number: 02260008070000
  • Tax Annual Amount: $10,496.34
  • Tax Assessed Value: $512,896.00
  • Tax Year: 2026

Interior

Features

  • Appliances: Dishwasher, Gas Oven, Free-Standing Gas Range, Stainless Steel Appliance(s)
  • Flooring: Tile, Vinyl, Wood
  • Interior Features: Ceiling Fan(s), No Interior Steps, Primary Bedroom On Main, Washer Hookup

Measurements

  • Living Area: 980
  • Living Area Source: Public Records

Rooms

  • Bathrooms Full: 1
  • Bathrooms Total Integer: 1
  • Bedrooms Total: 2
  • Main Level Bedrooms: 2

Other

Location

  • Subdivision Name: Shoal Village Sec 02
  • Tax Lot: 40

Parking

Parking

  • Attached Garage: Yes
  • Parking Features: Attached Carport, Circular Driveway, Driveway, Outside
  • Parking Total: 3

Schools

Elementary School

  • Elementary School: Bryker Woods
  • Elementary School District: Austin ISD

High School

  • High School: Austin
  • High School District: Austin ISD

Middle or Junior School

  • Middle Or Junior School: O Henry
  • Middle Or Junior School District: Austin ISD

Utilities

Equipment

  • Cooling: Ceiling Fan(s), Central Air
  • Heating: Central, Natural Gas
  • Laundry Features: Washer Hookup
  • Sewer: Public Sewer
  • Utilities: Electricity Available, Internet-Cable, Natural Gas Available, Sewer Available, Water Available
  • Water Source: Public

Frequently Asked Questions

How many bedrooms and bathrooms does this single-family home have?

There are 2 bedrooms and 1 bathroom in this single-family home at 2633 W 45th ST.

What schools are nearby to 2633 W 45th ST?

Nearby schools include the Bryker Woods Elementary School, O Henry Middle School, and Austin High School.

Does this single-family home have parking?

Yes, there are 3 parking spaces available for 2633 W 45th ST.

What are the annual taxes for 2633 W 45th ST?

Annual taxes for this single-family home are estimated at $10,496.

How does 2633 W 45th ST compare to other single-family homes in Rosedale?

This single-family home is listed 64% below the average price for single-family homes in Rosedale and has been on the market for 80 less days than the typical home in this area.

What is the square footage on this single-family home?

According to the MLS, this listing is 980 sqft.

2633 W 45th ST is a 2-bedroom, 1-bath single-family home for sale in Austin TX 78731. Available on Prevu for 23 days at $485,000. This property features 980 square feet of living space, located in Rosedale. The median listing price for single-family homes in this area is $1,120,350. Nearby schools include Bryker Woods Elementary School, O Henry Middle School, and Austin High School. The home offers private outdoor space, dishwasher, air conditioning, parking, and swimming pool. View other single-family home listings in Austin.

Based on information from ACTRIS and/or other sources. All data, including all measurements and calculations of area, is obtained from various sources and has not been, and will not be, verified by Prevu or the MLS. Information is provided exclusively for consumer's personal, non-commercial use and may not be used for any purpose other than to identify prospective properties consumer may be interested in purchasing.

Full MLS Disclaimers

Rebate estimate is indicative only and based on listing price and estimated buyer's agent commission paid by owner, if applicable. Final rebates are subject to Terms of Use and may vary due to final negotiated transaction terms.